Furniture is scaled to the room and arranged around clear walkways, so spaces feel larger without losing seating or storage.
Awkward corners and wasted space
Alcoves, recesses and irregular walls become storage, workspaces or reading corners instead of dead zones.
Open plans without structure
Rugs, lighting, furniture groupings and changes in material create distinct zones for cooking, dining and relaxing.
Workplaces that do not fit the team
Desk layouts, meeting spaces and quiet areas are sized to how many people use them and how they work.
Deliverables
What you receive
Our space planning service is a defined package with clear outputs, so you can implement the plan yourself, hand it to a contractor or continue into full design with us.
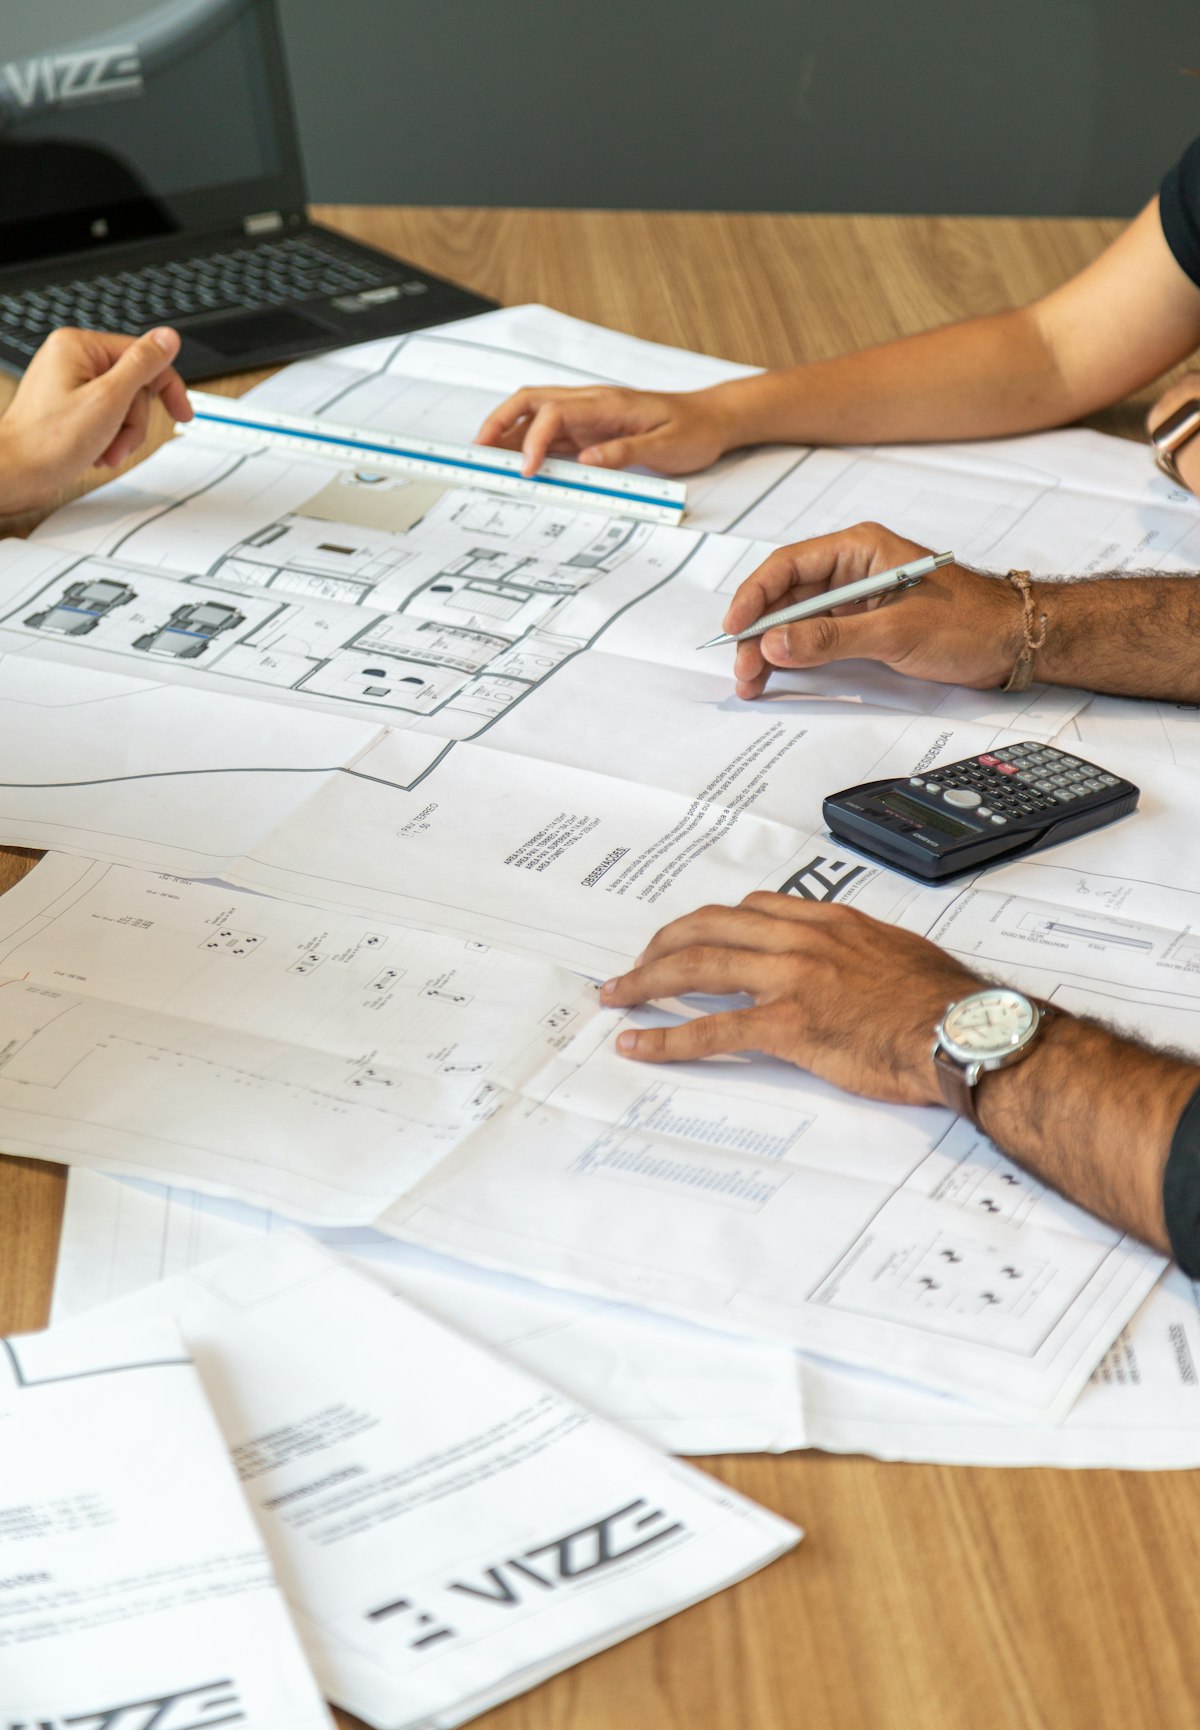
Measured survey of the existing space
Existing-condition base plan
Up to three alternative layout options
Furniture sizes and clearance checks
Circulation and zoning diagram
Final dimensioned layout drawing
Recommendations for lighting and power positions
Layout options tested
0
Rounds of revisions
0
Final measured plan
0
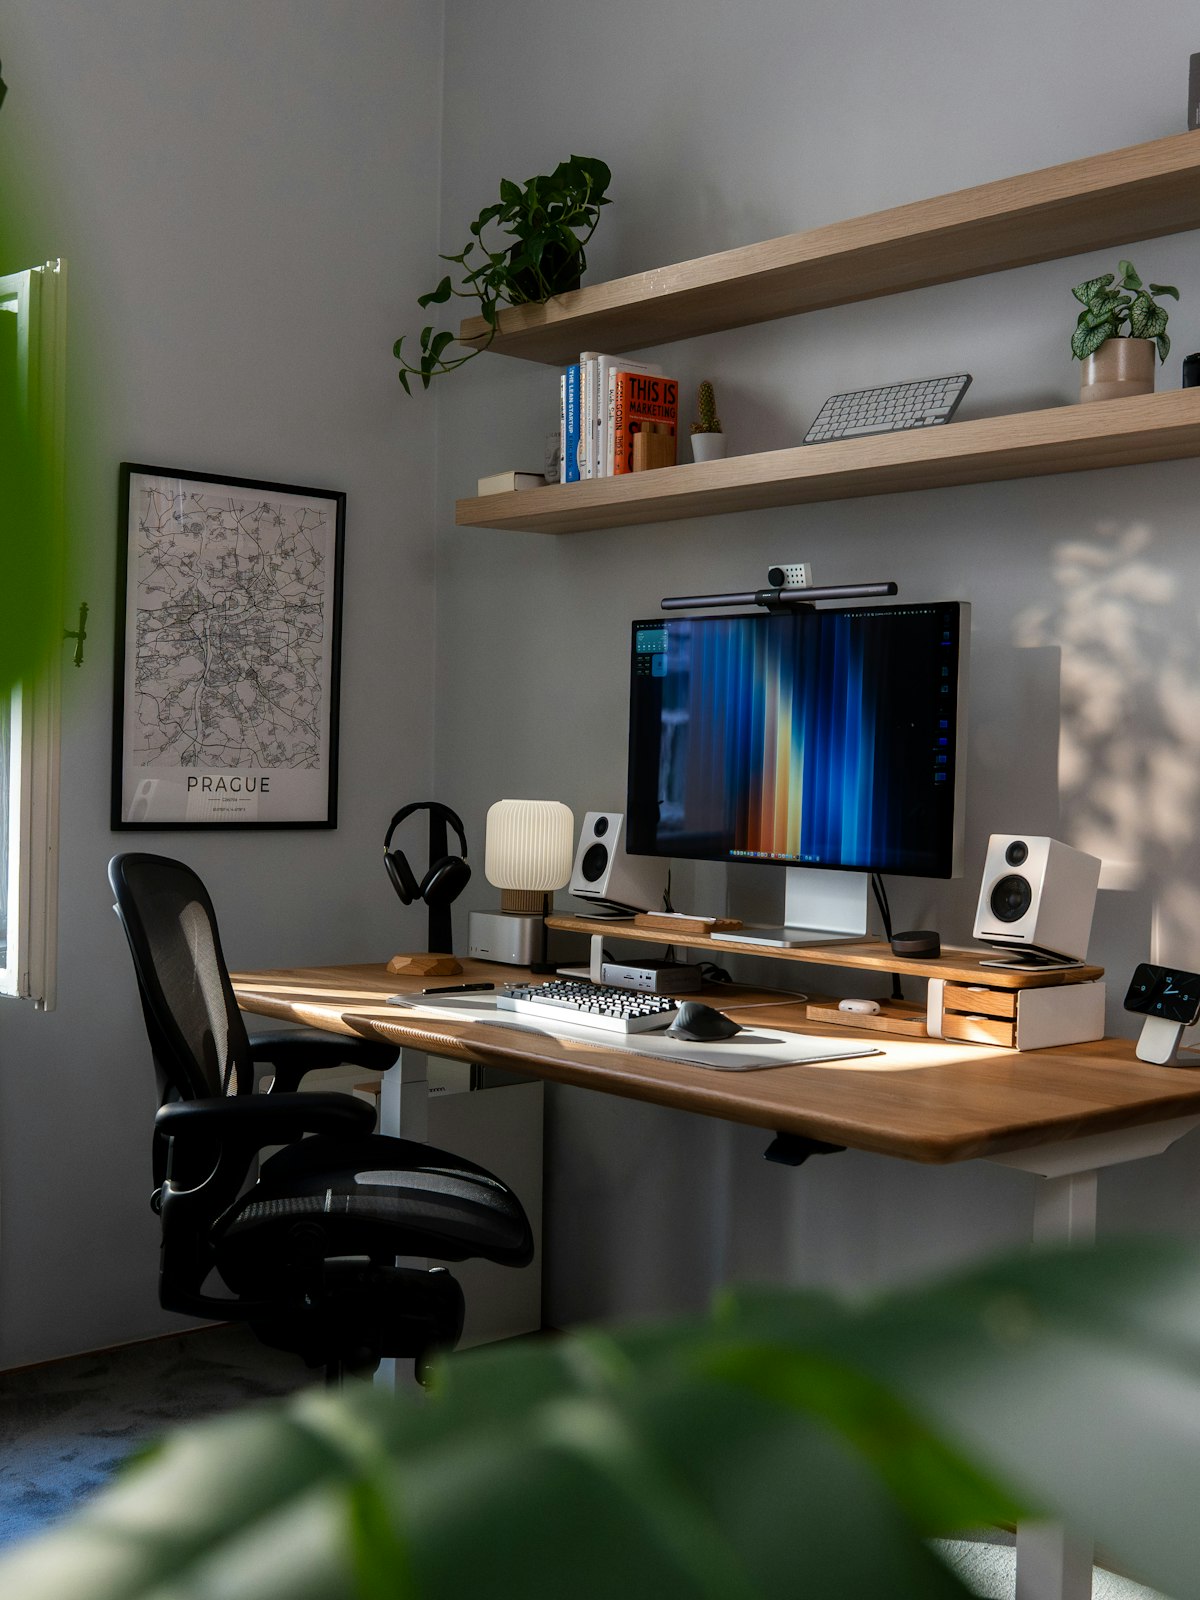
Compact workspaces
A well-planned desk zone can fit into a living room or bedroom without taking it over — with storage, lighting and cable routes worked out in advance.
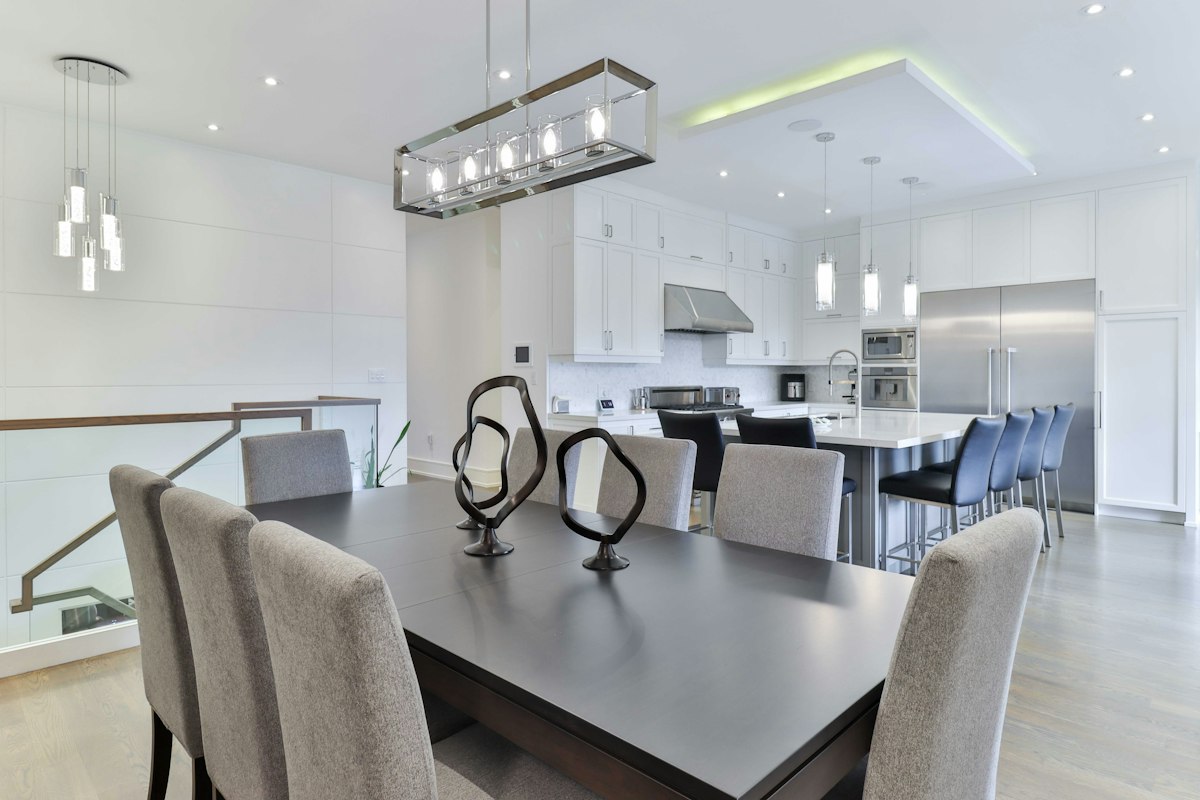
Open kitchen and dining
We check working clearances around islands and tables, so cooking, dining and moving through the space never get in each other’s way.
We avoid blocking windows with tall furniture and place the most-used areas where daylight is best.
Let’s connect
Start with a plan you can trust.
Tell us what you are working with — a single room that never quite came together, a new home waiting to be furnished, or a workspace that needs to work harder. We reply to every enquiry within one working day.