Interior Glows

Interior design studio

Interior Design, Planning & Decoration for Spaces That Glow

We are a small team of interior designers, planners and stylists who shape homes and workplaces around the way people actually use them — with natural light, honest materials and furniture that earns its place.

What we do

Four services that can be booked on their own or combined into one complete project, from the first measured plan to the last cushion.

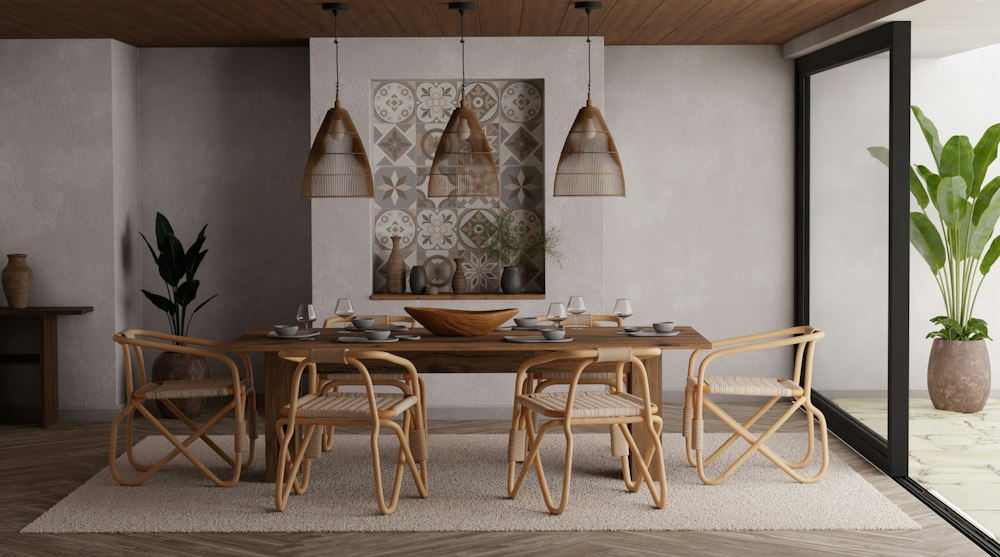
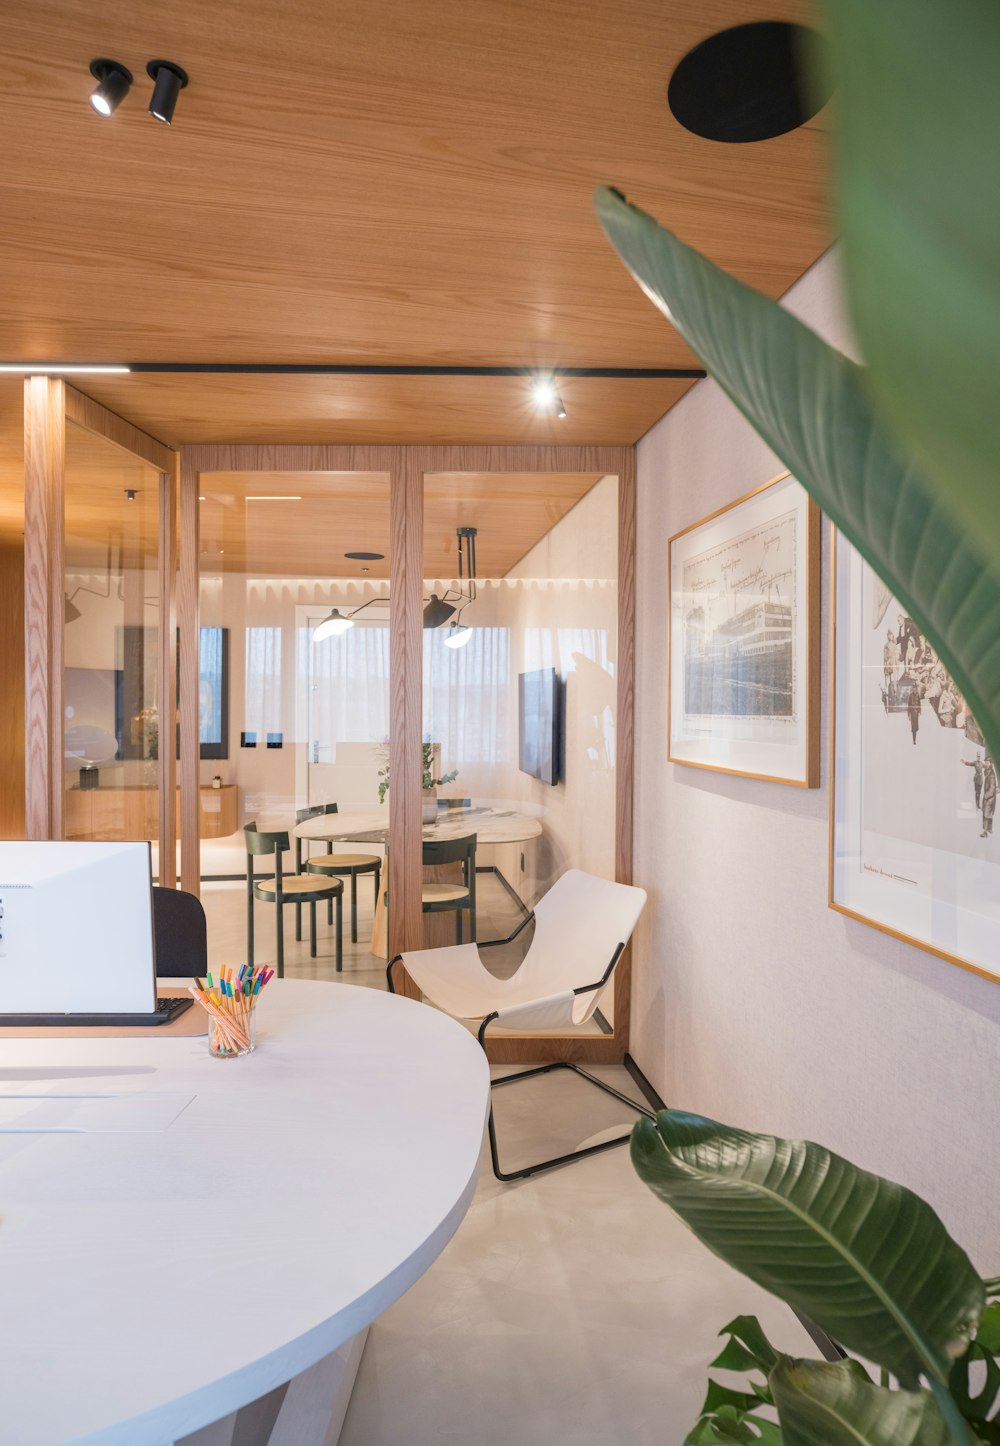
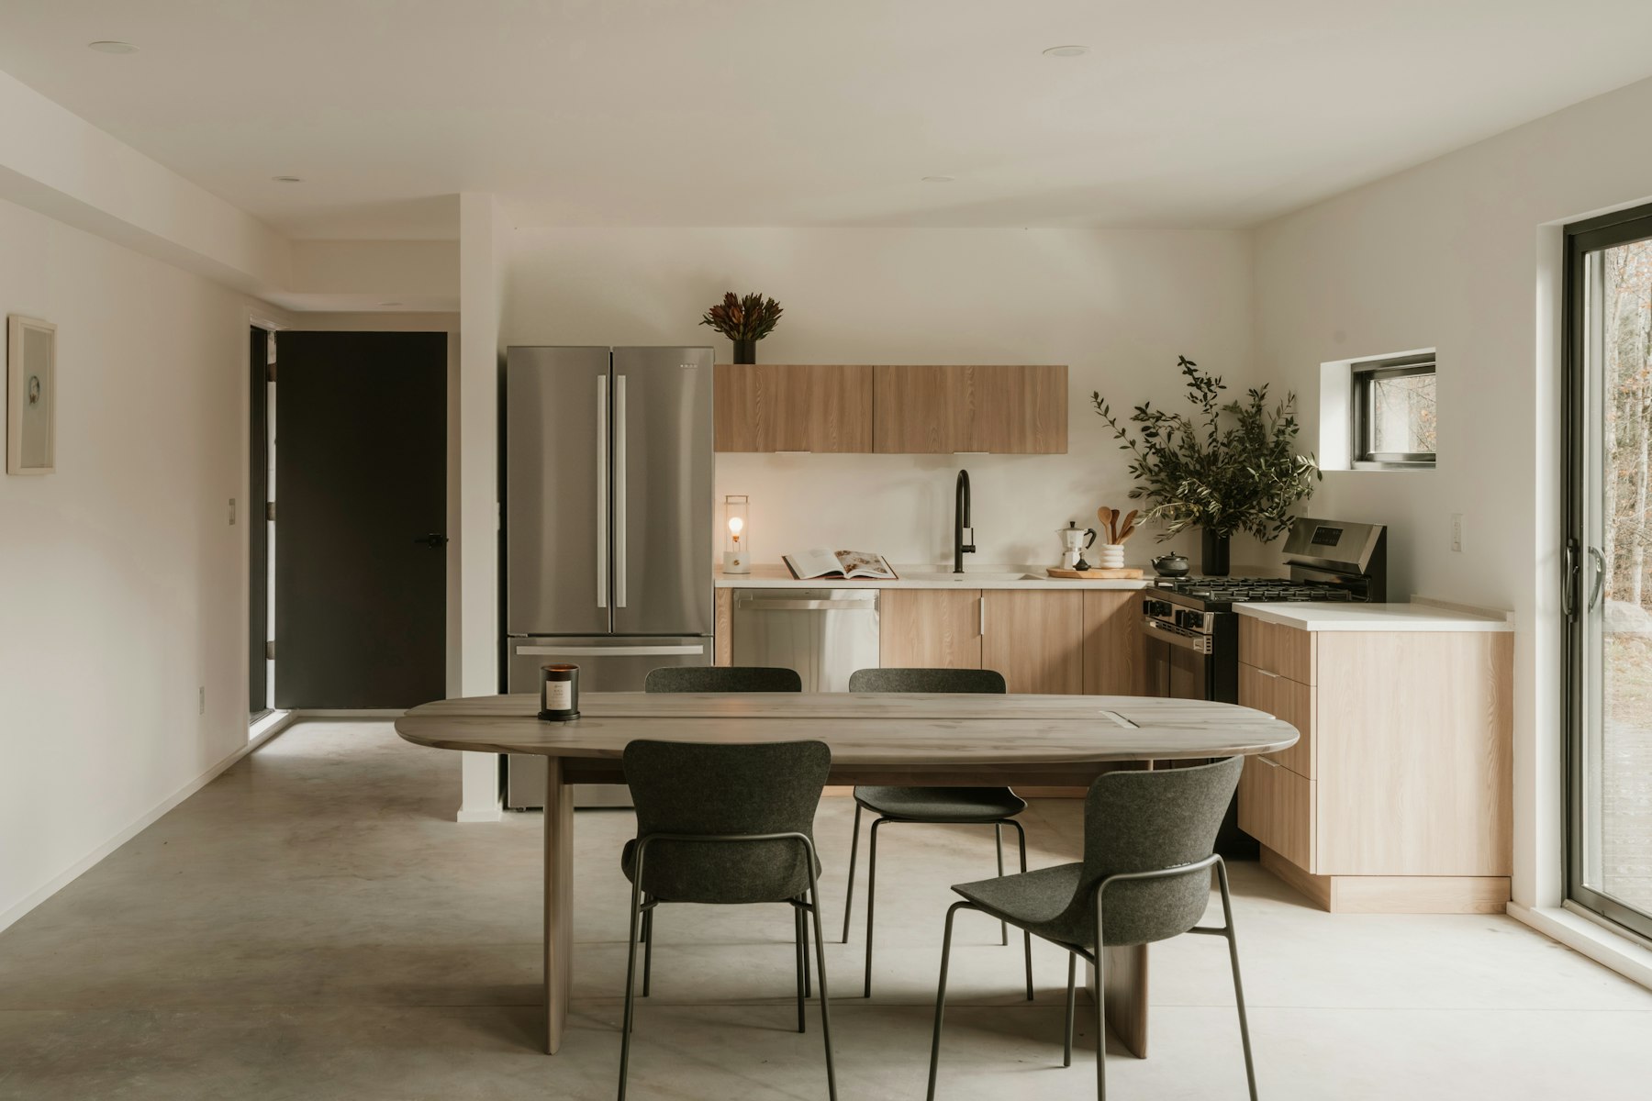
Bright open kitchen and dining room with a light oak table and soft natural daylight

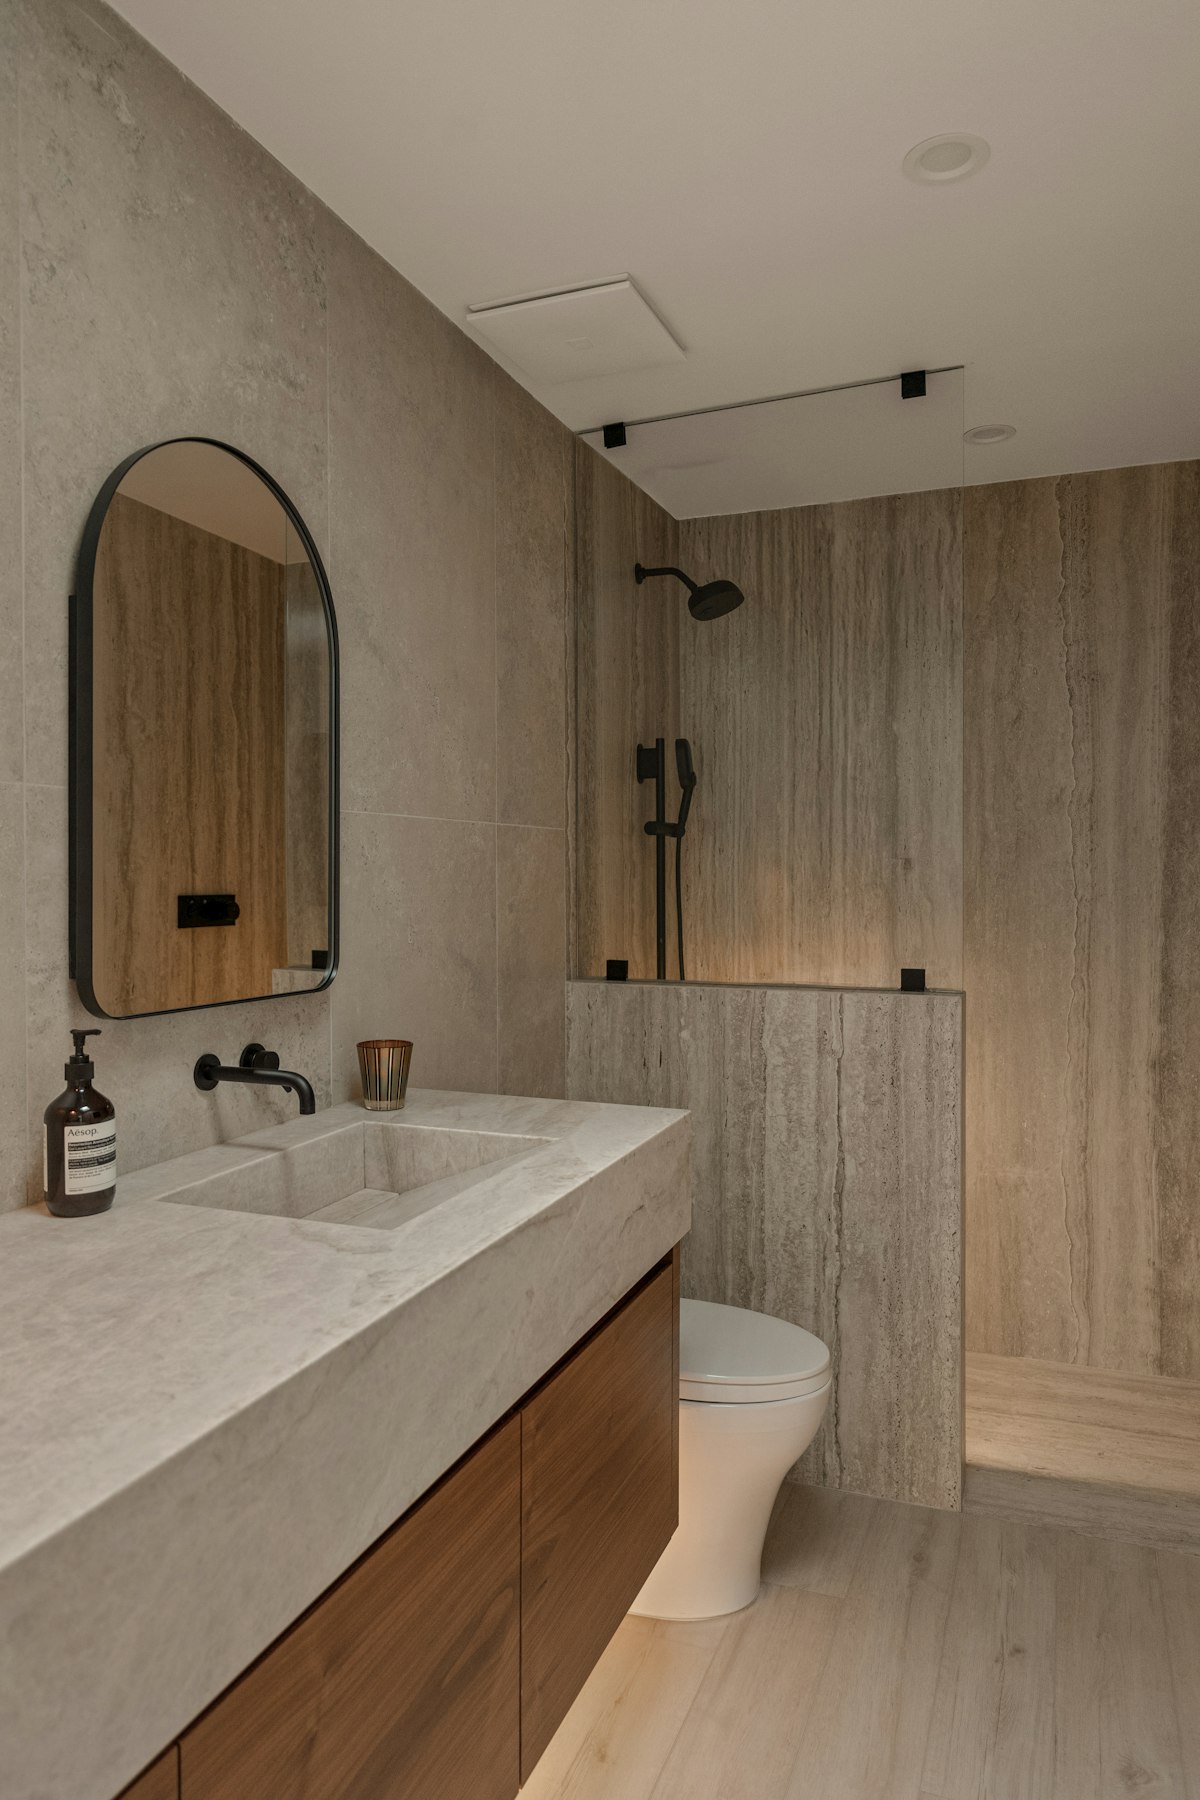
Residential · Bath and spa

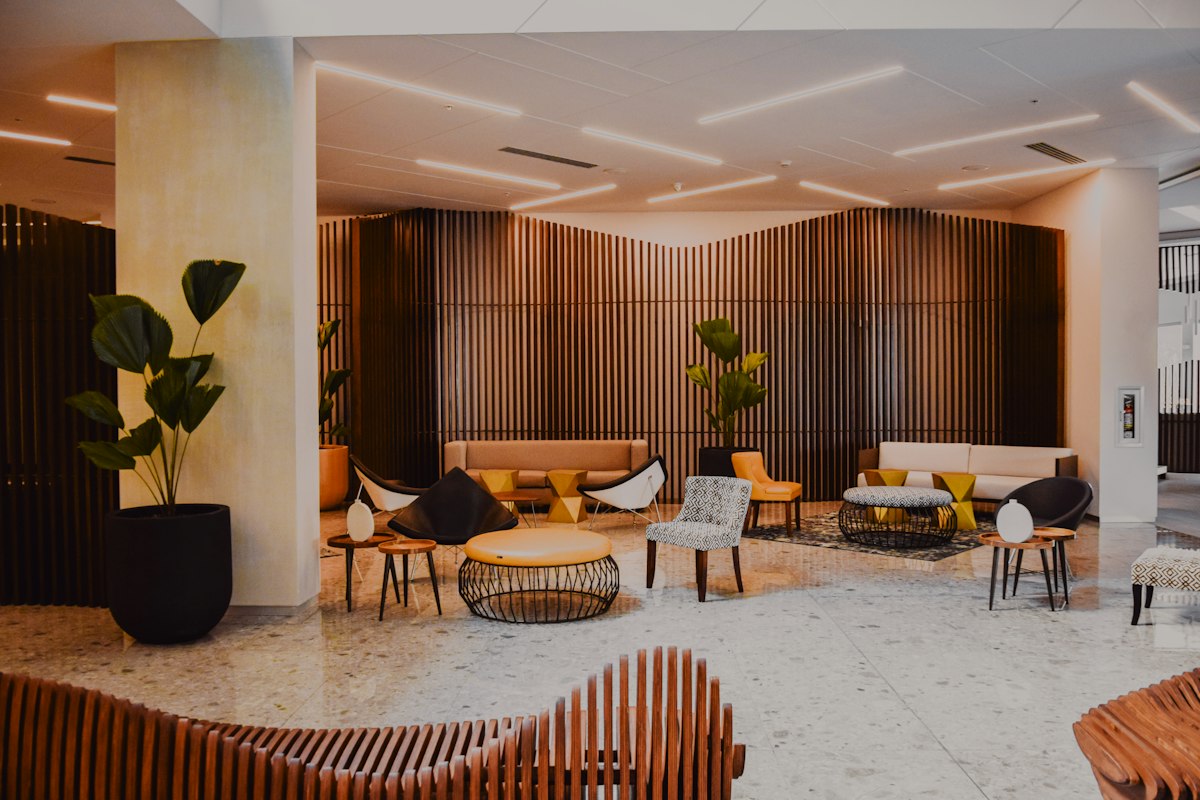
Commercial · Lounge and lobby

Selected work

Rooms that feel finished from the very first day

A good interior does not announce itself. It simply works: the light falls where you need it, there is a place for the things you use every day, and every surface feels pleasant to touch. That is the standard we hold every project to, whether it is one bathroom or an entire floor.

Our work moves between private homes and commercial spaces, but the method is the same — study how the room will be used, plan it carefully, then layer in colour, texture and light until the space feels calm and complete.

We take pride in interiors that look settled and lived-in from the moment they are handed over.

No bare corners waiting to be filled, no furniture that almost fits. Every piece is planned, measured and placed before the first delivery arrives.

Services

Four ways we can help, one consistent standard

Some clients need a complete design from bare walls to final styling. Others need a clear plan before they spend anything, or an experienced eye to pull a nearly-finished room together. Each service has a defined scope, a written brief and a clear set of deliverables.

Living rooms, bedrooms, kitchens and bathrooms designed around your routines, storage needs and the light your home receives.

Measured layouts that fix awkward circulation, wasted corners and rooms that never quite know what they are for.

Offices, studios, cafés and retail spaces planned for flow, durability and a clear expression of your brand.

Furniture, lighting, textiles, art and objects sourced, delivered and installed so the space is ready to use.

Our approach

Calm, organised and transparent from start to finish

Interior projects go wrong when decisions are rushed or nobody is quite sure who is responsible for what. We keep every project on a simple path with a named designer, written decisions and no surprises.

01

Listen

We begin on site, with a tape measure and a long conversation about how you use the space today and what is not working.

02

Plan

Layouts, lighting, material palettes and a furniture plan are drawn up and refined with you before anything is ordered.

03

Glow

We coordinate suppliers and trades, oversee installation and style the finished room so it is ready to enjoy.

Materials & light

The details that make a room feel complete

Light, texture and proportion do more for a room than any single statement piece. We plan lighting in layers, choose materials that age gracefully and keep the palette restrained so that the people and objects in the room can stand out.

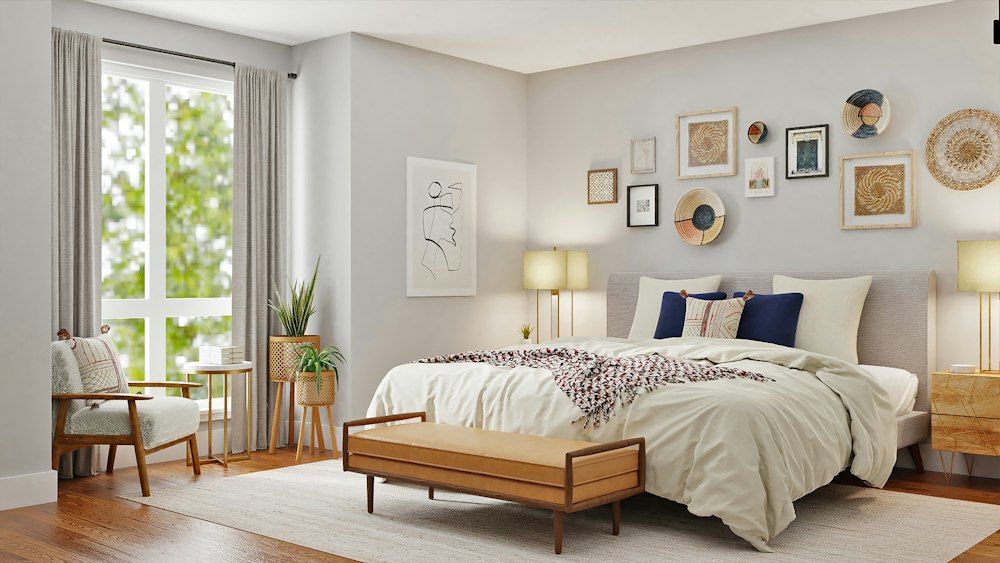
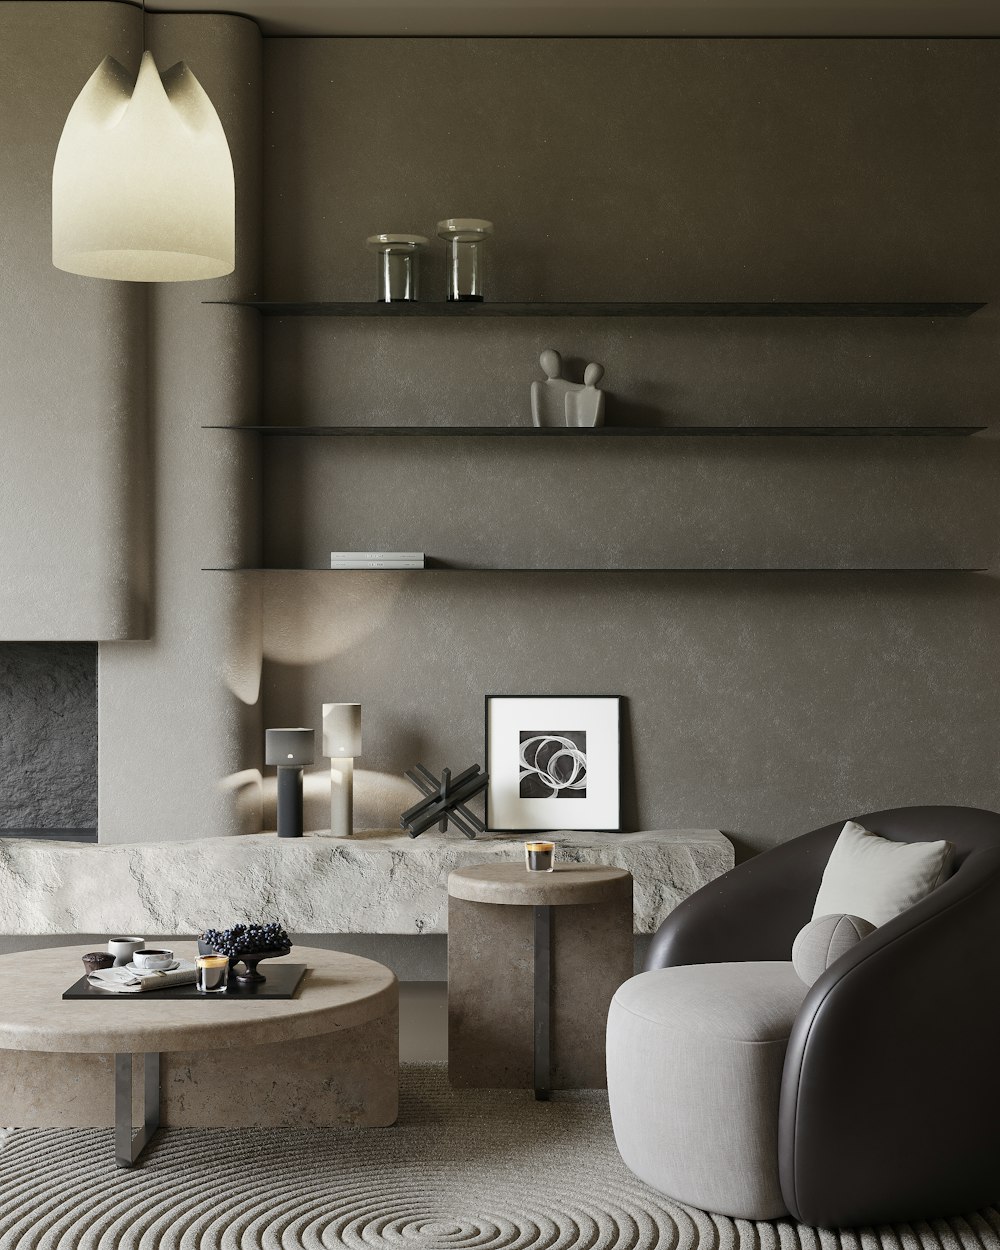
Minimal grey living room with layered shelving and framed abstract art
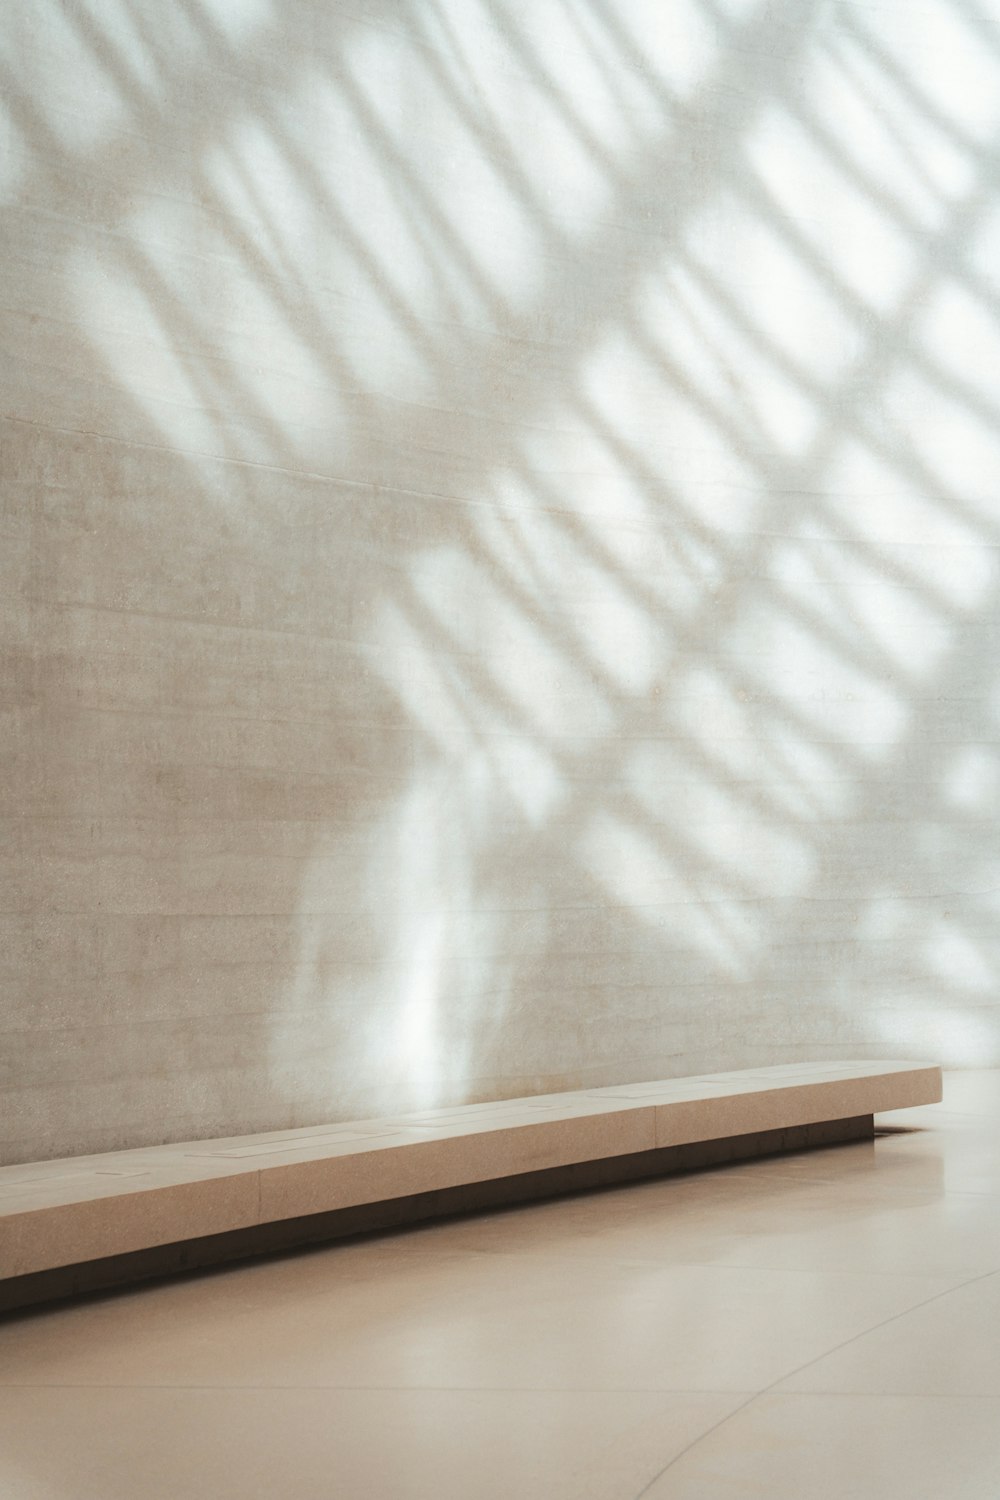
Palm leaf shadows falling across a plaster wall and a simple bench

Questions

Frequently asked questions

The answers to what clients most often ask before starting a project. If your question is not here, we are happy to talk it through.

We plan and design the inside of a space so it works well and looks cohesive. That includes measuring, layout and space planning, lighting design, choosing materials and finishes, specifying furniture, coordinating trades and suppliers, and styling the finished room. You can hire us for the whole journey or for a single stage.

Both. Many of our projects start with one room — a living room, a bedroom or a home office — and grow from there. A single room is often the best way to get to know how we work before committing to a larger project.

Yes, and we encourage it. Pieces you love, family heirlooms and good-quality furniture are recorded in our survey and planned into the new layout. We only recommend replacing items that genuinely do not suit the space or are near the end of their life.

Every project receives a written proposal with a fixed design fee based on the scope agreed during your consultation. Furniture, materials and contractor costs are kept separate and transparent, so you can see exactly where your budget goes.

A single-room design usually takes three to five weeks from consultation to final design. Full-home and commercial projects depend on scope, lead times for furniture and the amount of building work involved. We share a realistic timeline with your proposal and keep it updated as the project moves.

We can. On full-service projects we coordinate carpenters, painters, electricians and suppliers, attend site regularly and check the work against the drawings. If you prefer to use your own team, we provide clear drawings and specifications for them to follow.

Let’s connect

We are open to new projects and conversations. Tell us about your space.

Share a few details about the room or building, your timeline and what you would like to change. One of our designers will reply within one working day to arrange a consultation.

Project Enquiry
Scroll to Top