
Residential interiors
We design apartments and houses room by room or all at once — always around the people who live there, the light the home receives and the things you want to keep.
Rooms we design
We look at each room in the context of the whole home, so materials, colours and lighting flow naturally from one space to the next.
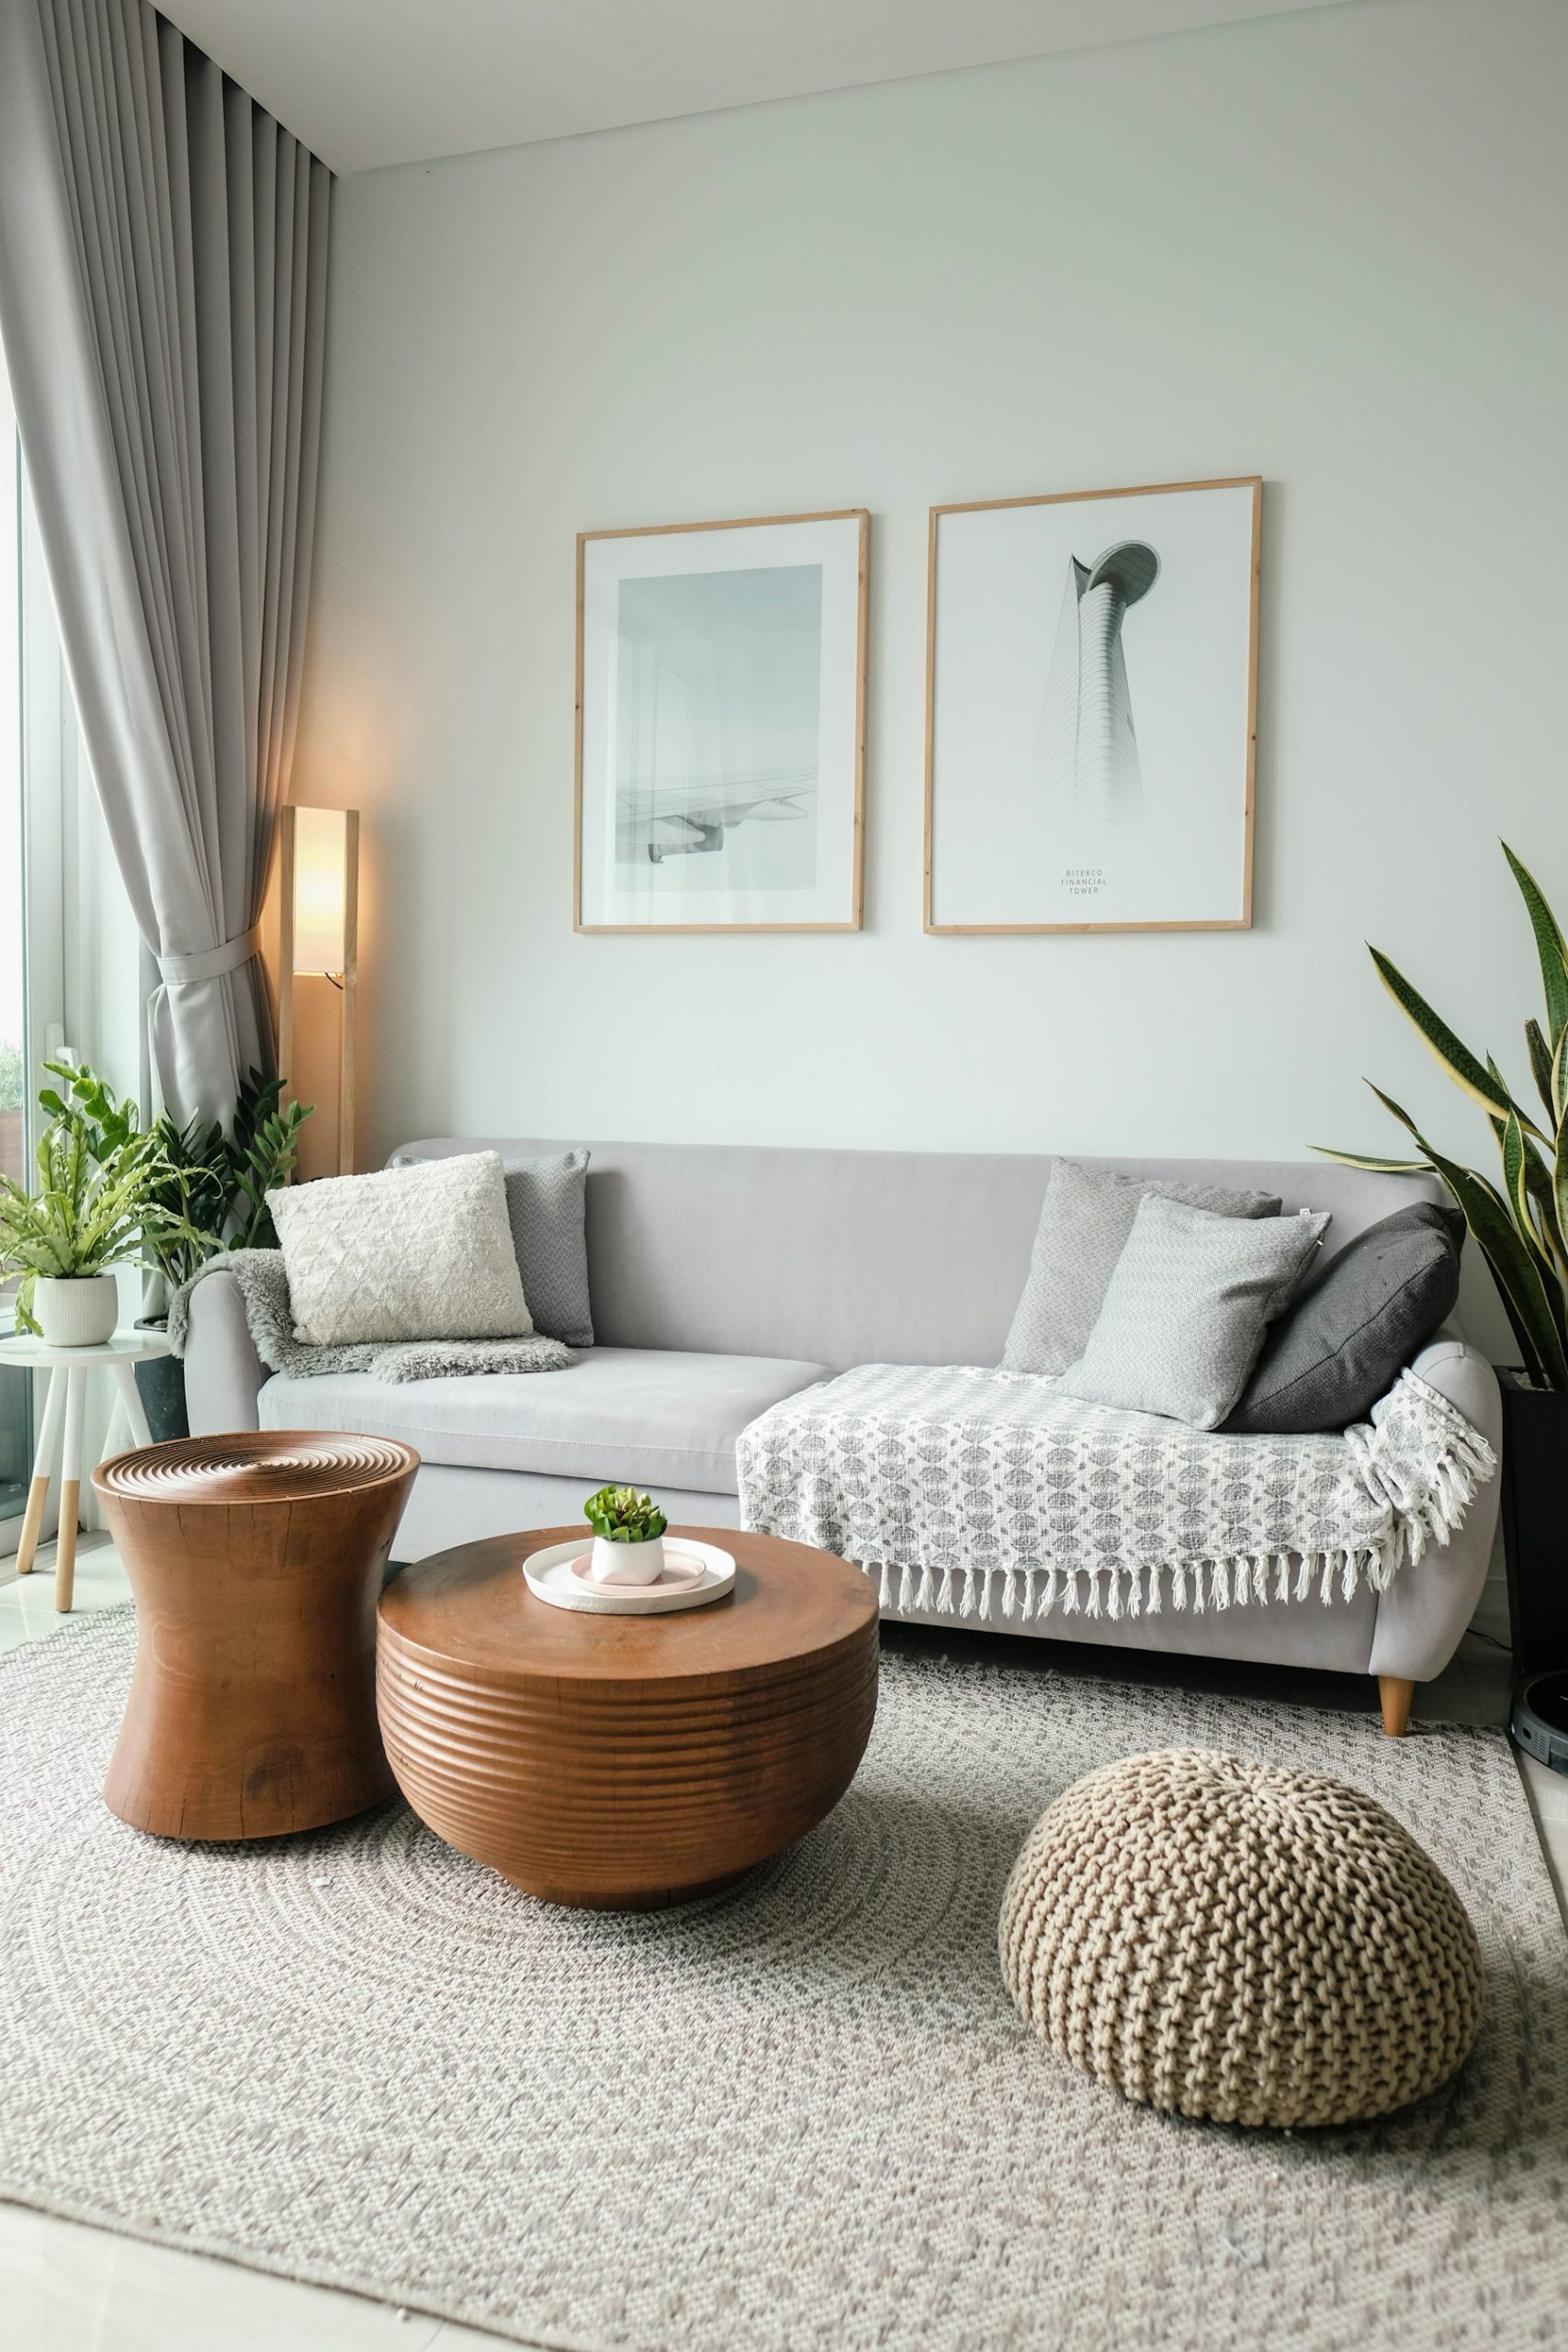
The room that has to do the most. We plan seating for conversation and for screens, zone reading corners and work spots, and build in storage so the room recovers quickly at the end of the day. Lighting is layered so the space works for a busy afternoon and a quiet evening.
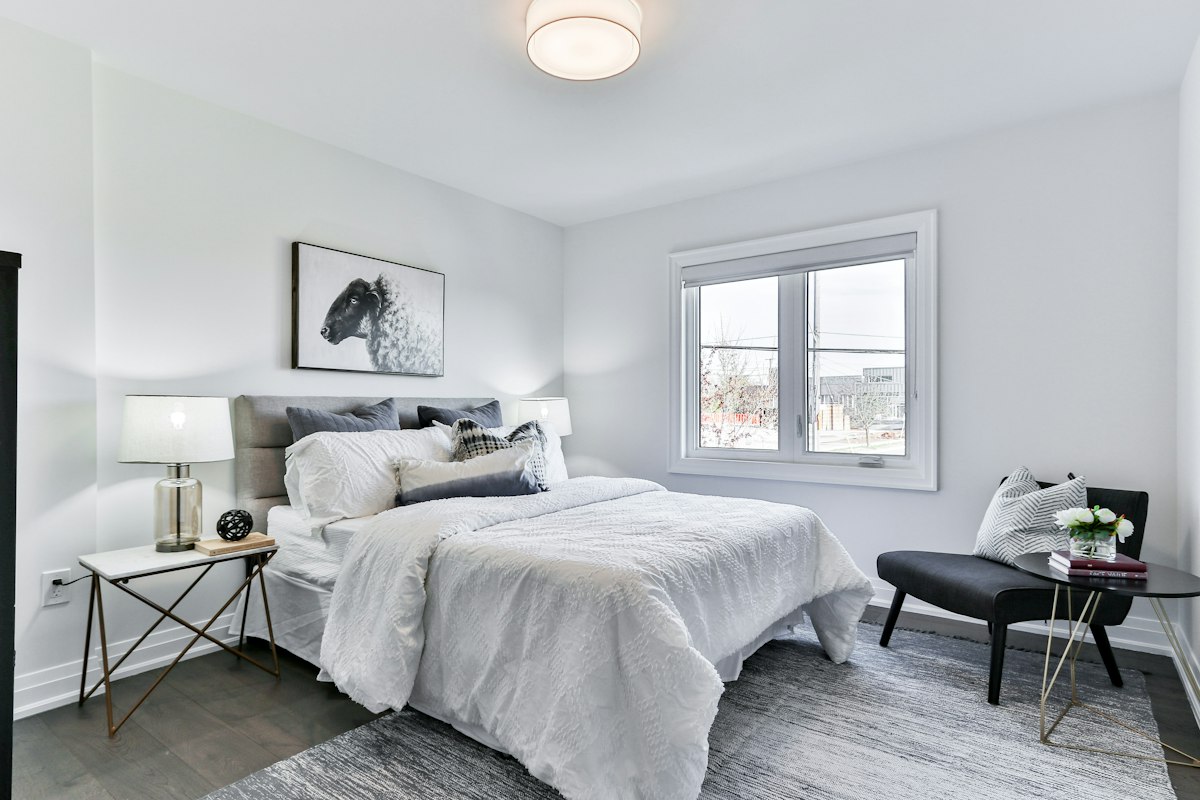
Bedrooms should be restful first. We position the bed for light and privacy, plan wardrobes that suit how you store clothes, and choose soft, natural textiles and warm, dimmable lighting that help the room wind down with you.
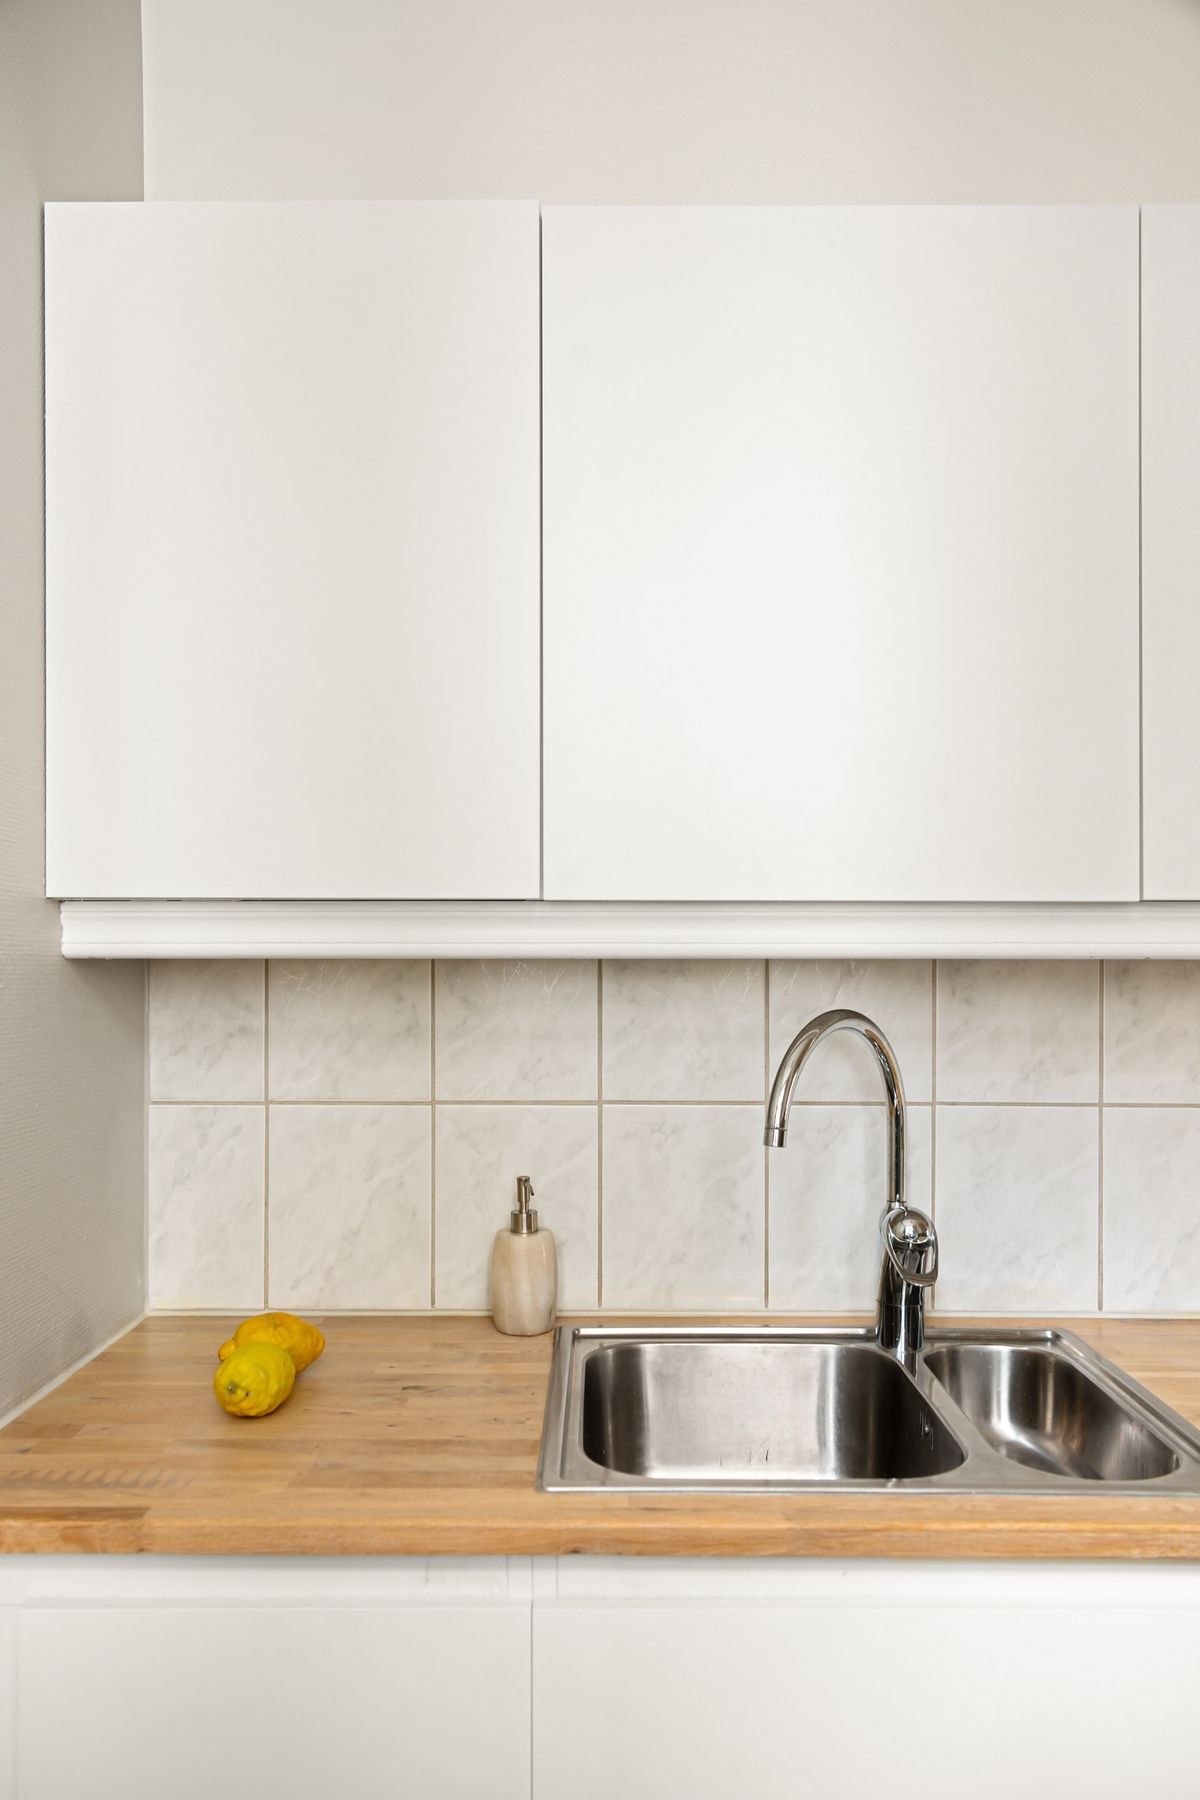
We plan kitchens around the working triangle, real cooking habits and the appliances you actually use, then connect them to dining spaces that are comfortable to linger in. Worktops, cabinetry and flooring are chosen for daily wear as much as for looks.
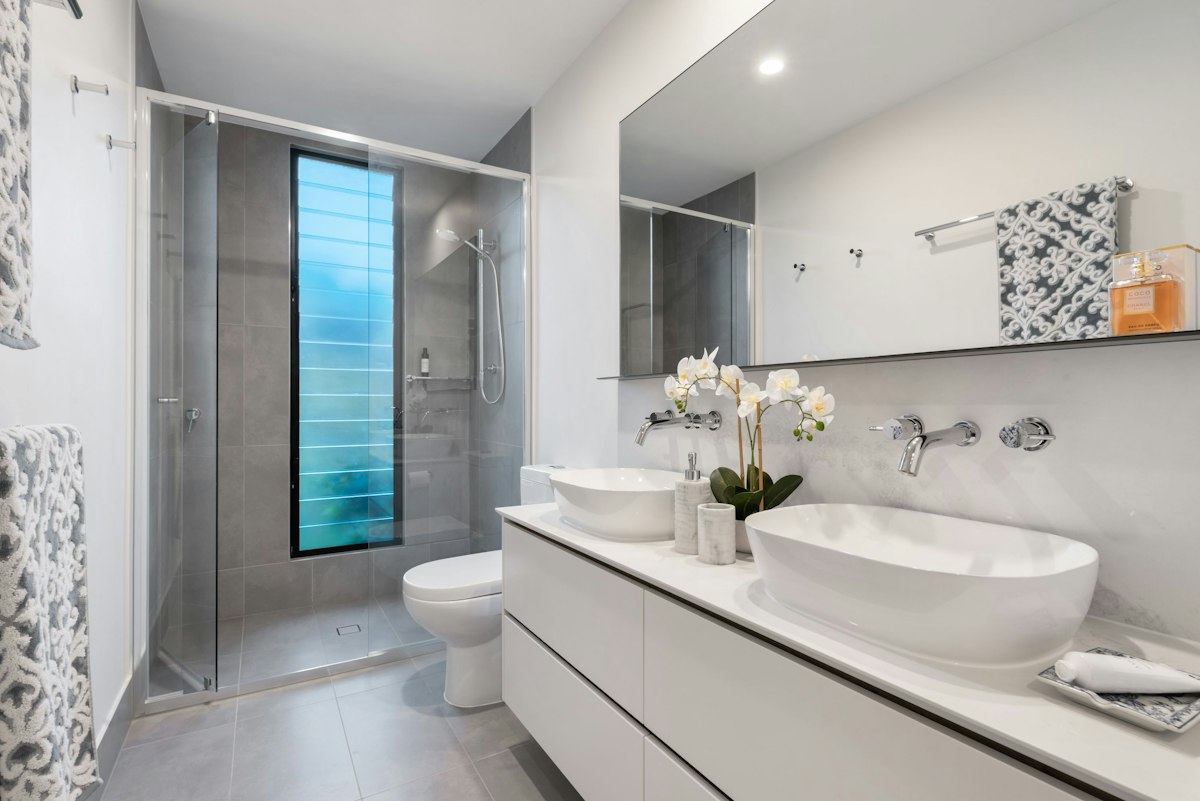
Small rooms reward careful planning. We work out fixture positions, storage niches, ventilation and lighting in detail, then specify finishes that are easy to clean and pleasant underfoot.
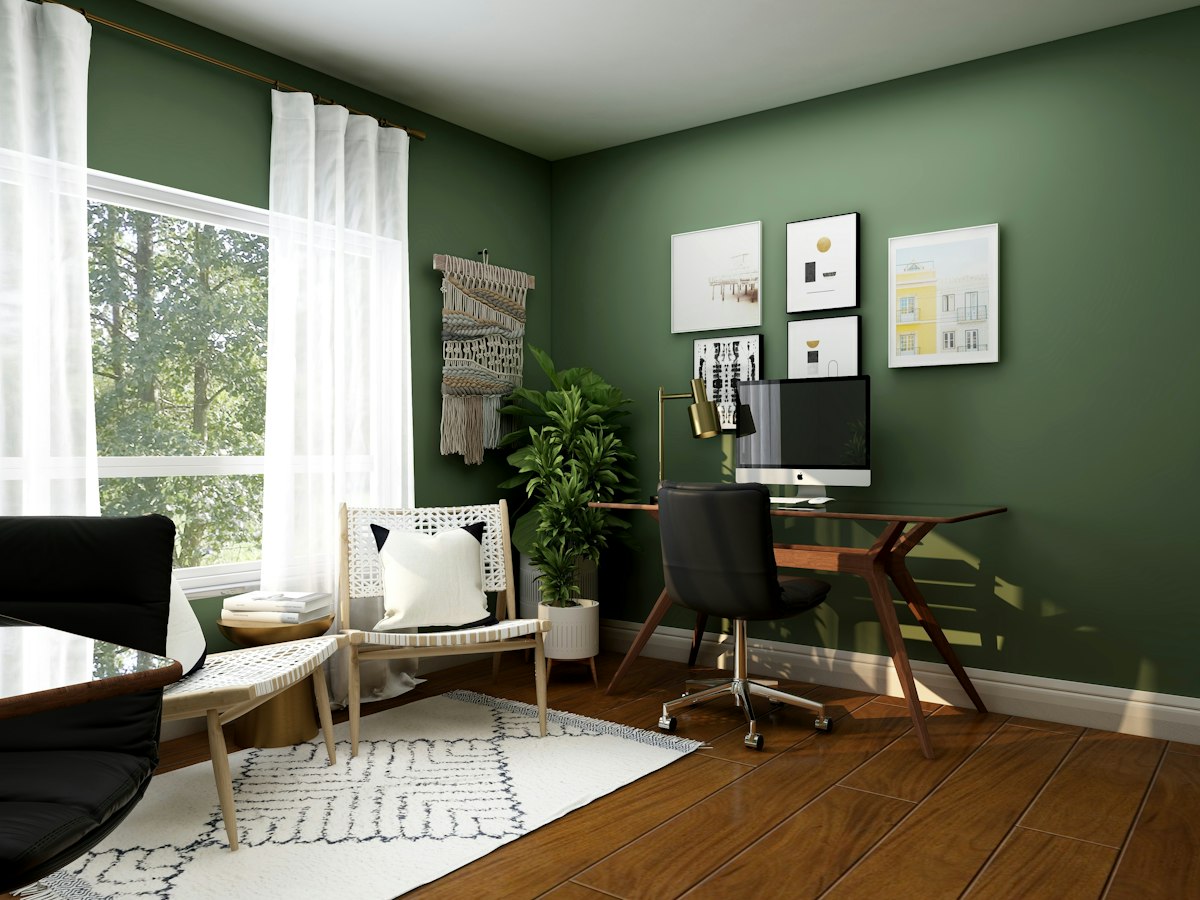
A good home office separates work from home without needing a separate room. We plan desk positions for daylight and video calls, cable management, acoustic softening and storage that hides paperwork at the end of the day.
What is included
No two households use a home in the same way. A family with young children needs durable surfaces, rounded edges and storage at low height. A couple who works from home needs two quiet places to take calls. Someone who loves to cook needs a kitchen that can handle it — and a dining table people want to stay at afterwards.
That is why our residential projects start with questions rather than mood boards. How do mornings work? Where does post, shopping and school equipment end up? Which rooms do you avoid, and why? The answers guide every drawing that follows.
We are equally comfortable designing for a new, empty apartment or reworking a long-loved family home. Where you have furniture, art or objects with meaning, we build the design around them, so the finished home feels unmistakably yours rather than a showroom.
Most decoration and furnishing projects can be completed while you live at home. When building work affects kitchens or bathrooms, we plan the order of works to keep at least one usable space available and agree the schedule with you in advance.
Yes. We can review floor plans before you buy or move, advise on how furniture will fit and prepare a plan so deliveries can arrive the week you get the keys.
We agree a realistic budget range at the start and design within it. Every specification lists costs clearly, and we suggest alternatives at different price points so you stay in control.
Of course. We provide a detailed specification with sizes, finishes and suppliers, and you can choose which items you purchase directly and which you would like us to handle.
Let’s connect
Tell us what you are working with — a single room that never quite came together, a new home waiting to be furnished, or a workspace that needs to work harder. We reply to every enquiry within one working day.