We meet on site or online to understand the space, how it is used, what is not working and what you hope to achieve. We discuss budget ranges, timing and the service that fits best.
You receive
Discussion of goals and priorities
Initial advice and recommendations
Written proposal with fixed design fee
02
Survey & brief
We measure every room in scope, photograph existing conditions and record the furniture you want to keep. Together we finalise a written brief that becomes the reference point for every decision.
You receive
Measured survey and base drawings
Inventory of retained furniture
Signed-off design brief
03
Concept & layout
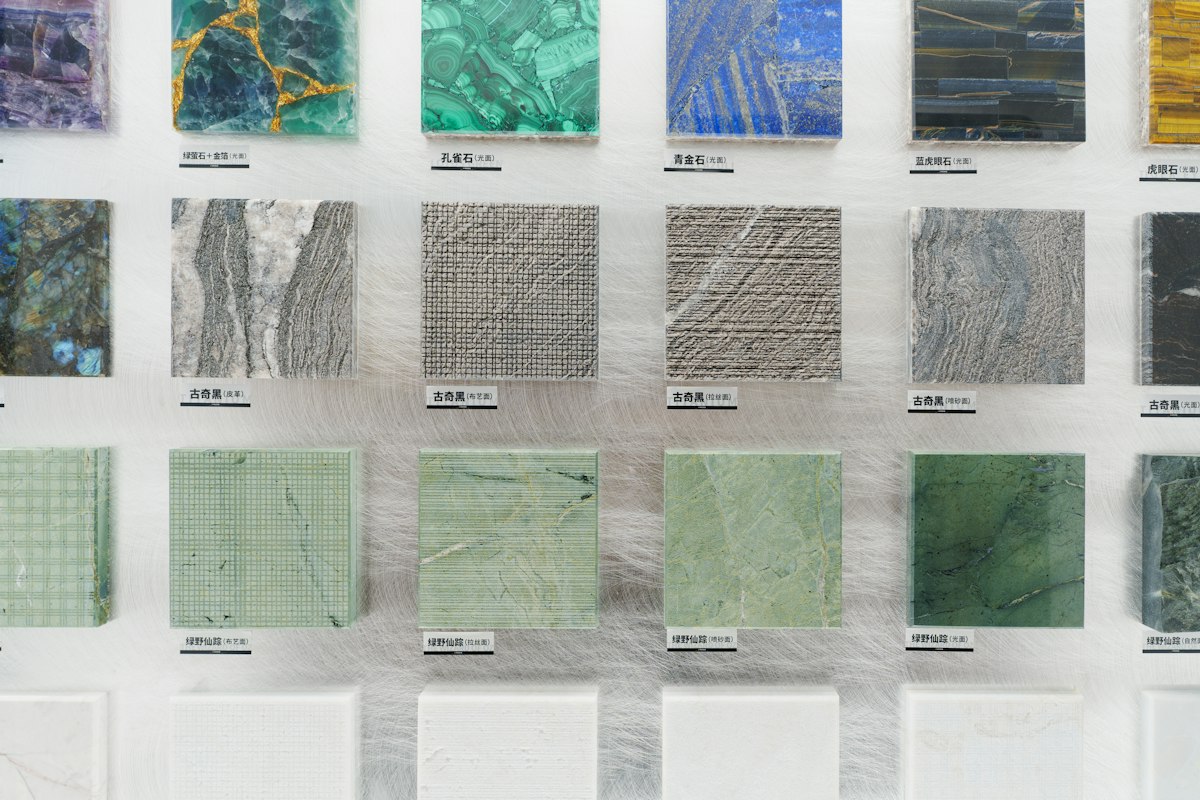
We develop layout options and a visual direction — colours, materials, textures and the overall mood. You review them with us and choose the direction to develop.
You receive
Two or three layout options
Mood and material boards
Agreed design direction
04
Detailed design
The chosen concept becomes a full set of drawings and specifications: lighting, electrical, joinery, finishes and a complete furniture and accessory schedule with costs.
You receive
Lighting and electrical plans
Joinery and elevation drawings
Furniture and finish specification
05
Procurement & works
We order furniture and materials, coordinate suppliers and contractors and visit site regularly to check progress and quality against the drawings.
You receive
Ordering and delivery tracking
Contractor coordination
Regular site visits and updates
06
Installation & styling
Furniture is placed, lighting and art are installed and every room is styled. We walk through the finished space with you and hand over all documentation.
You receive
Set-up and final styling
Snag list and corrections
Handover pack with care notes
Timing
Typical timelines
Every project is different, but these ranges give a realistic picture. Your proposal includes a timeline written for your specific space.
As involved as you like. We ask for your input at key decision points — the brief, the concept and the detailed design — and handle the day-to-day coordination ourselves.
For smaller projects we often combine stages, for example survey and concept, to move faster. We will always tell you honestly if a deadline is not realistic.
Changes are normal. Before detailed design is complete they are easy to accommodate. After ordering or construction begins, we explain any cost or time impact before going ahead.
Yes. Consultations and design reviews can take place online, and we can provide drawings and specifications for clients who prefer to manage installation themselves.
Let’s connect
Ready to begin with a consultation?
Tell us what you are working with — a single room that never quite came together, a new home waiting to be furnished, or a workspace that needs to work harder. We reply to every enquiry within one working day.