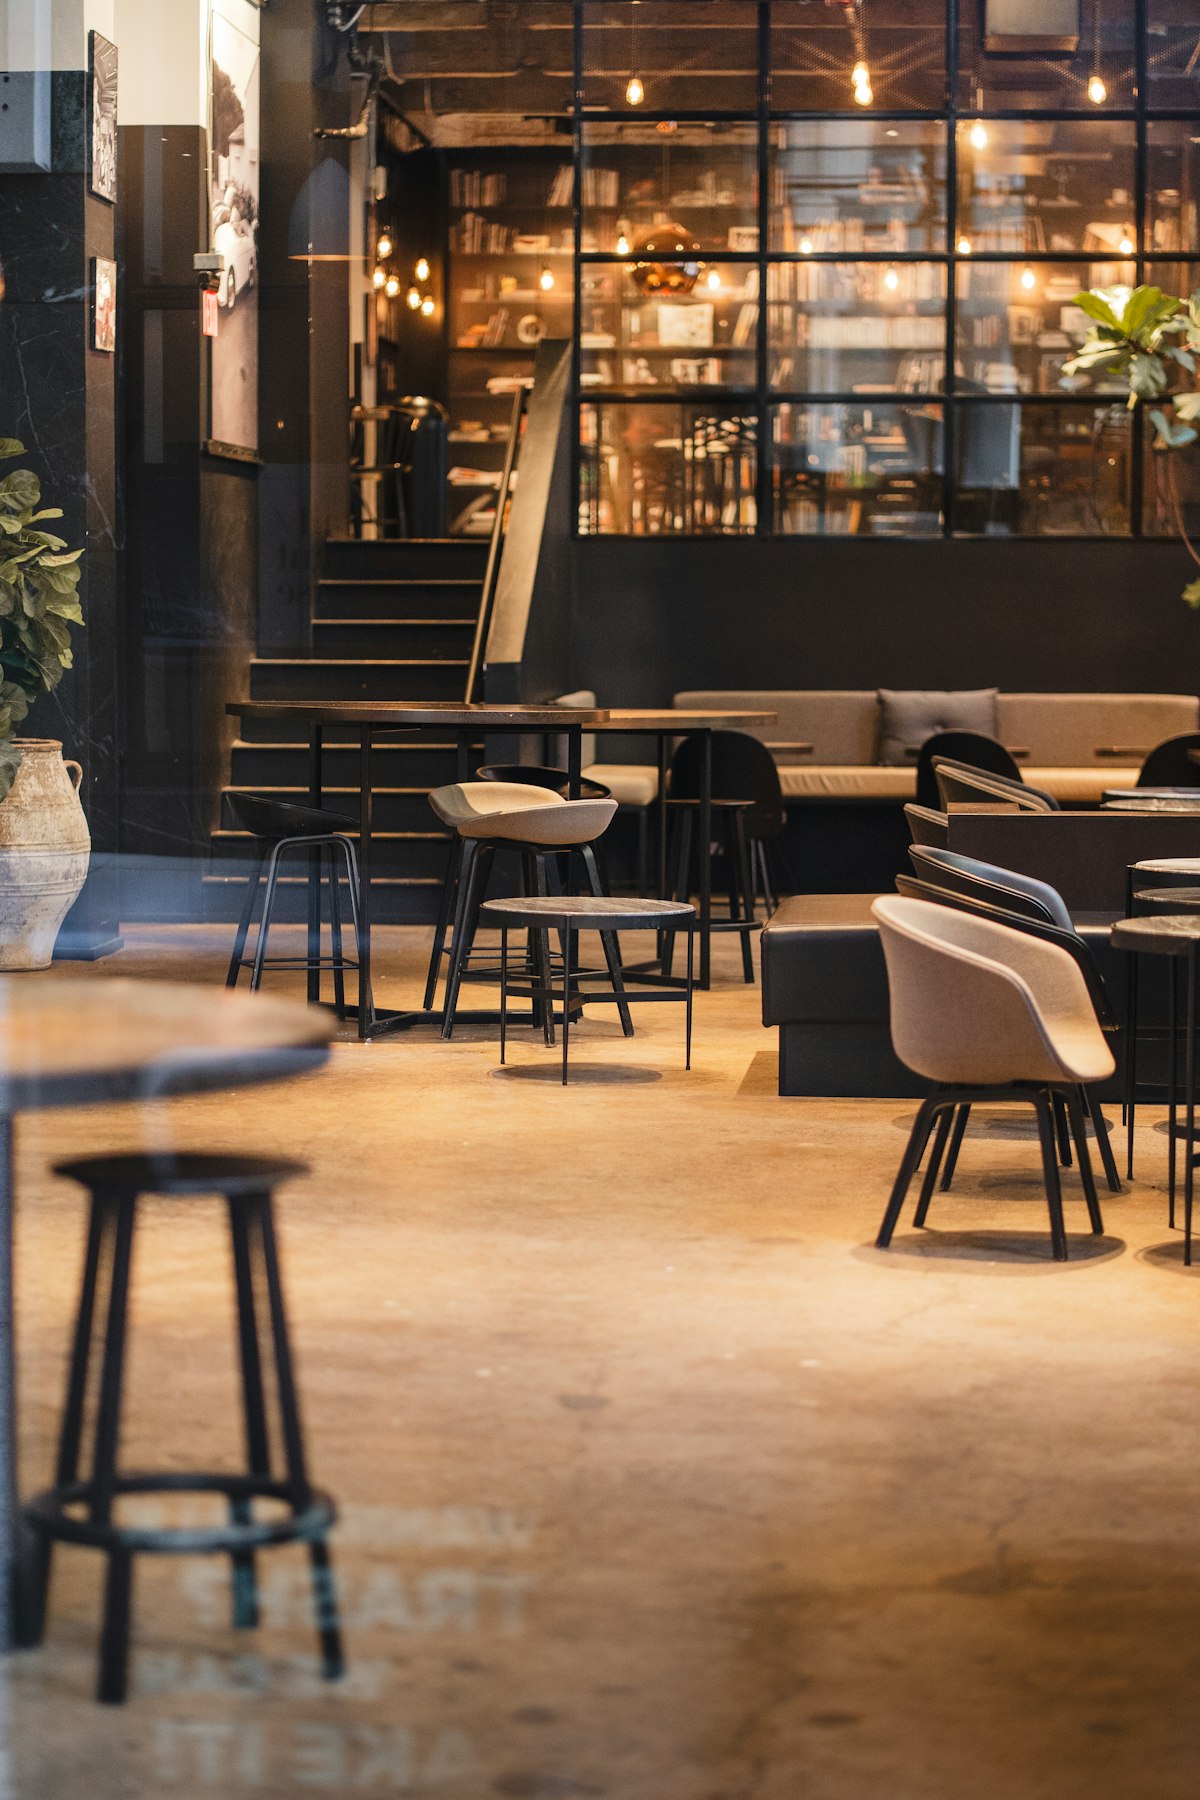
Commercial interiors carry more weight than they first appear to. They affect how productive staff feel, how long customers stay and what people remember about your business. We plan with those outcomes in mind.
Workplaces & offices
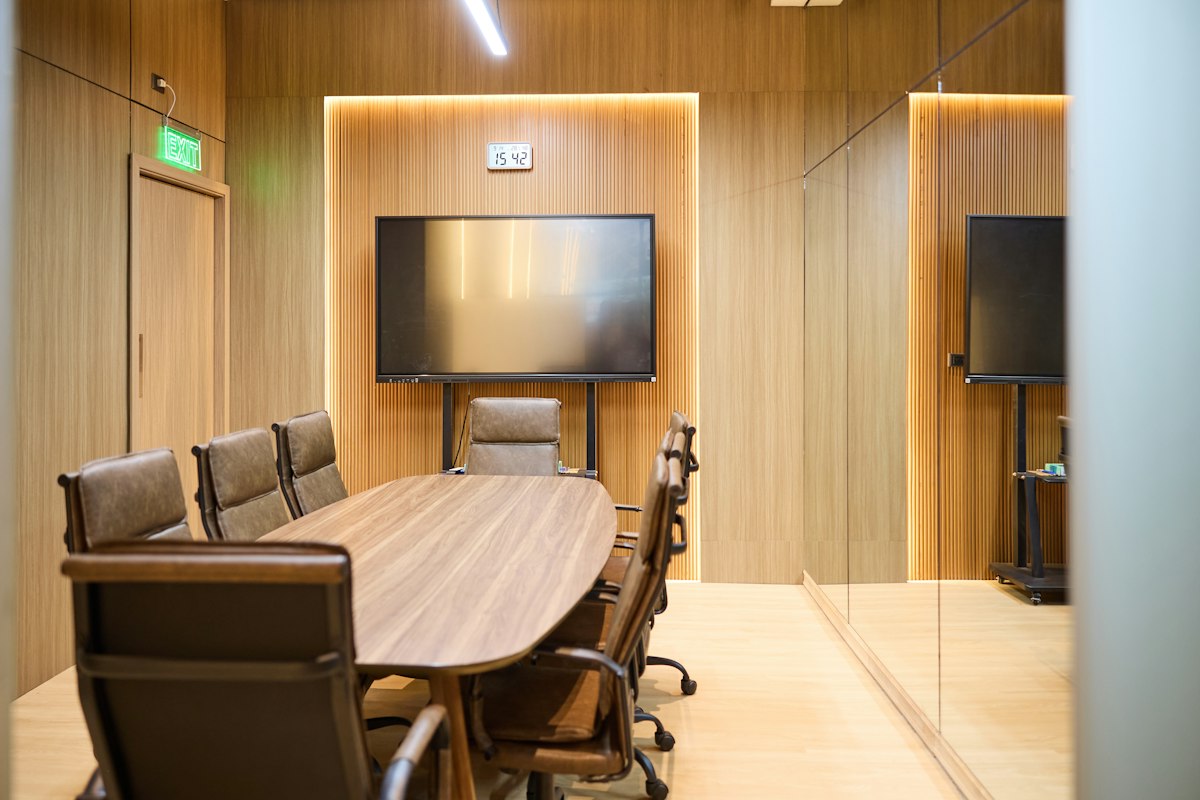
Focus rooms, meeting spaces, collaboration areas and reception zones planned around how your teams actually work.
Cafés & restaurants
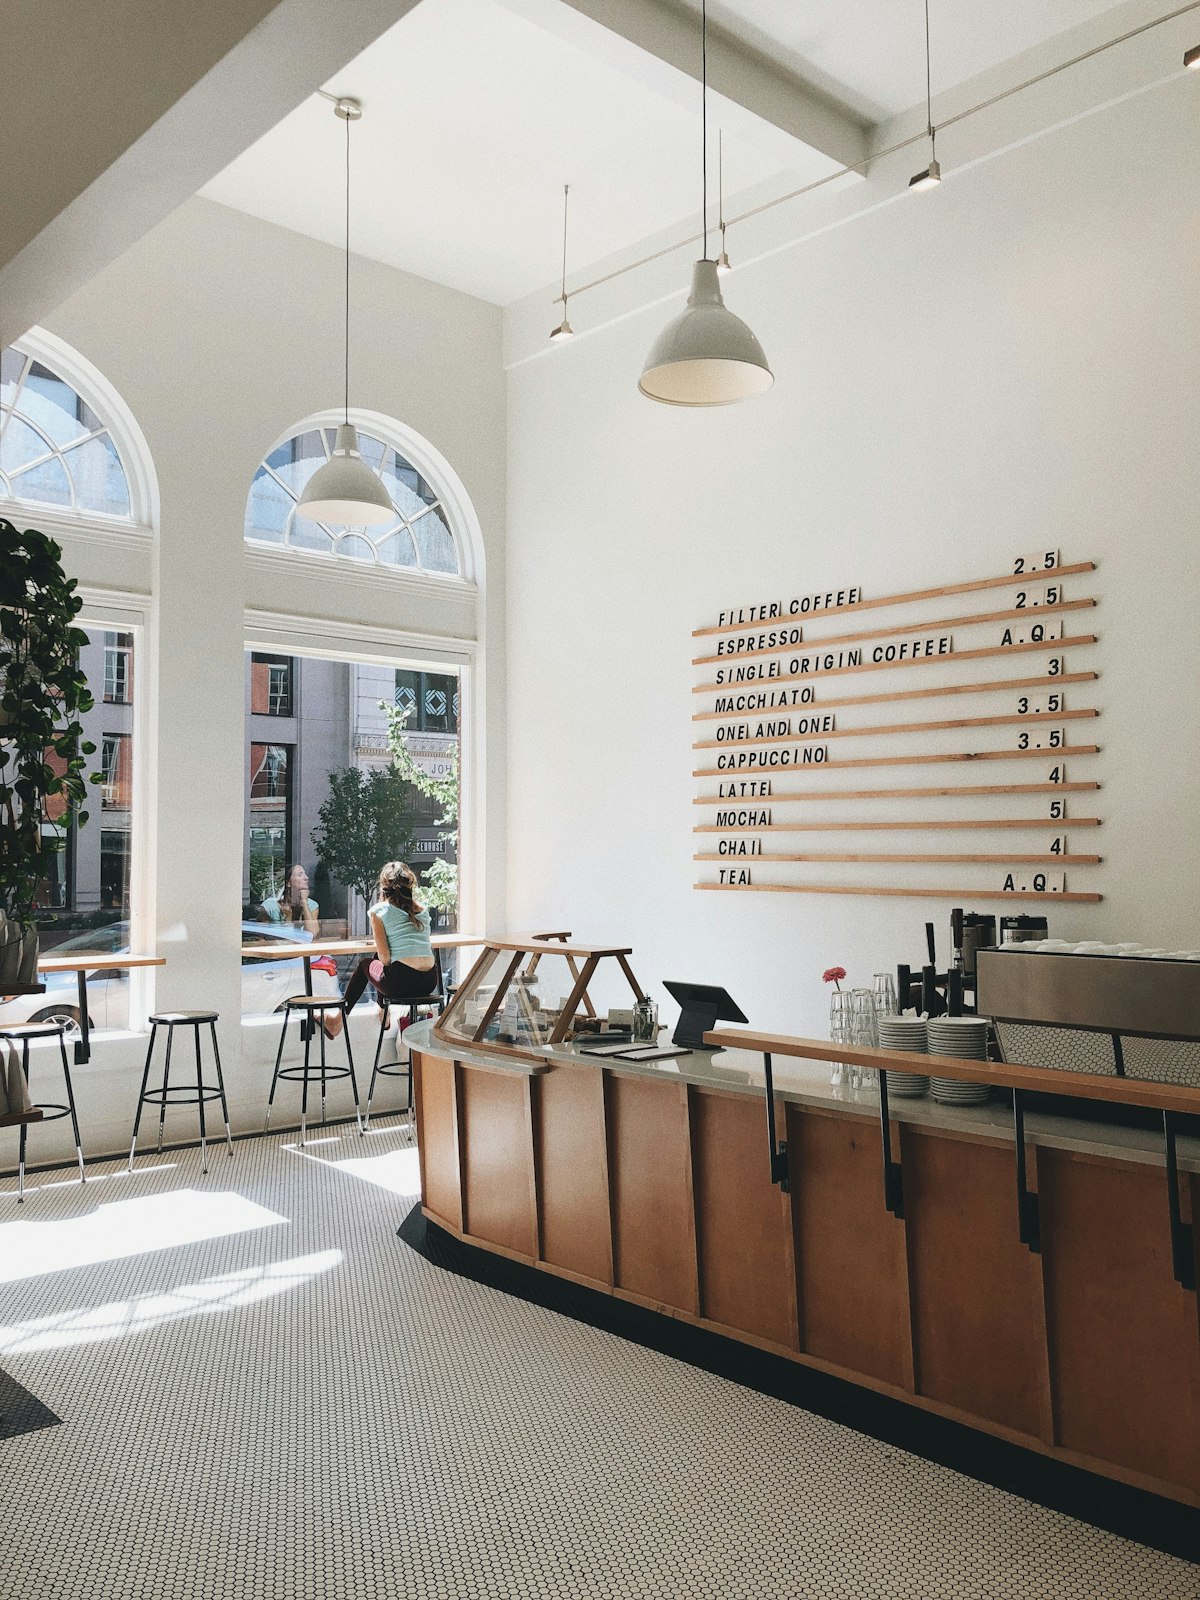
Front-of-house layouts that balance seating capacity, service routes, acoustics and atmosphere.
Retail & showrooms
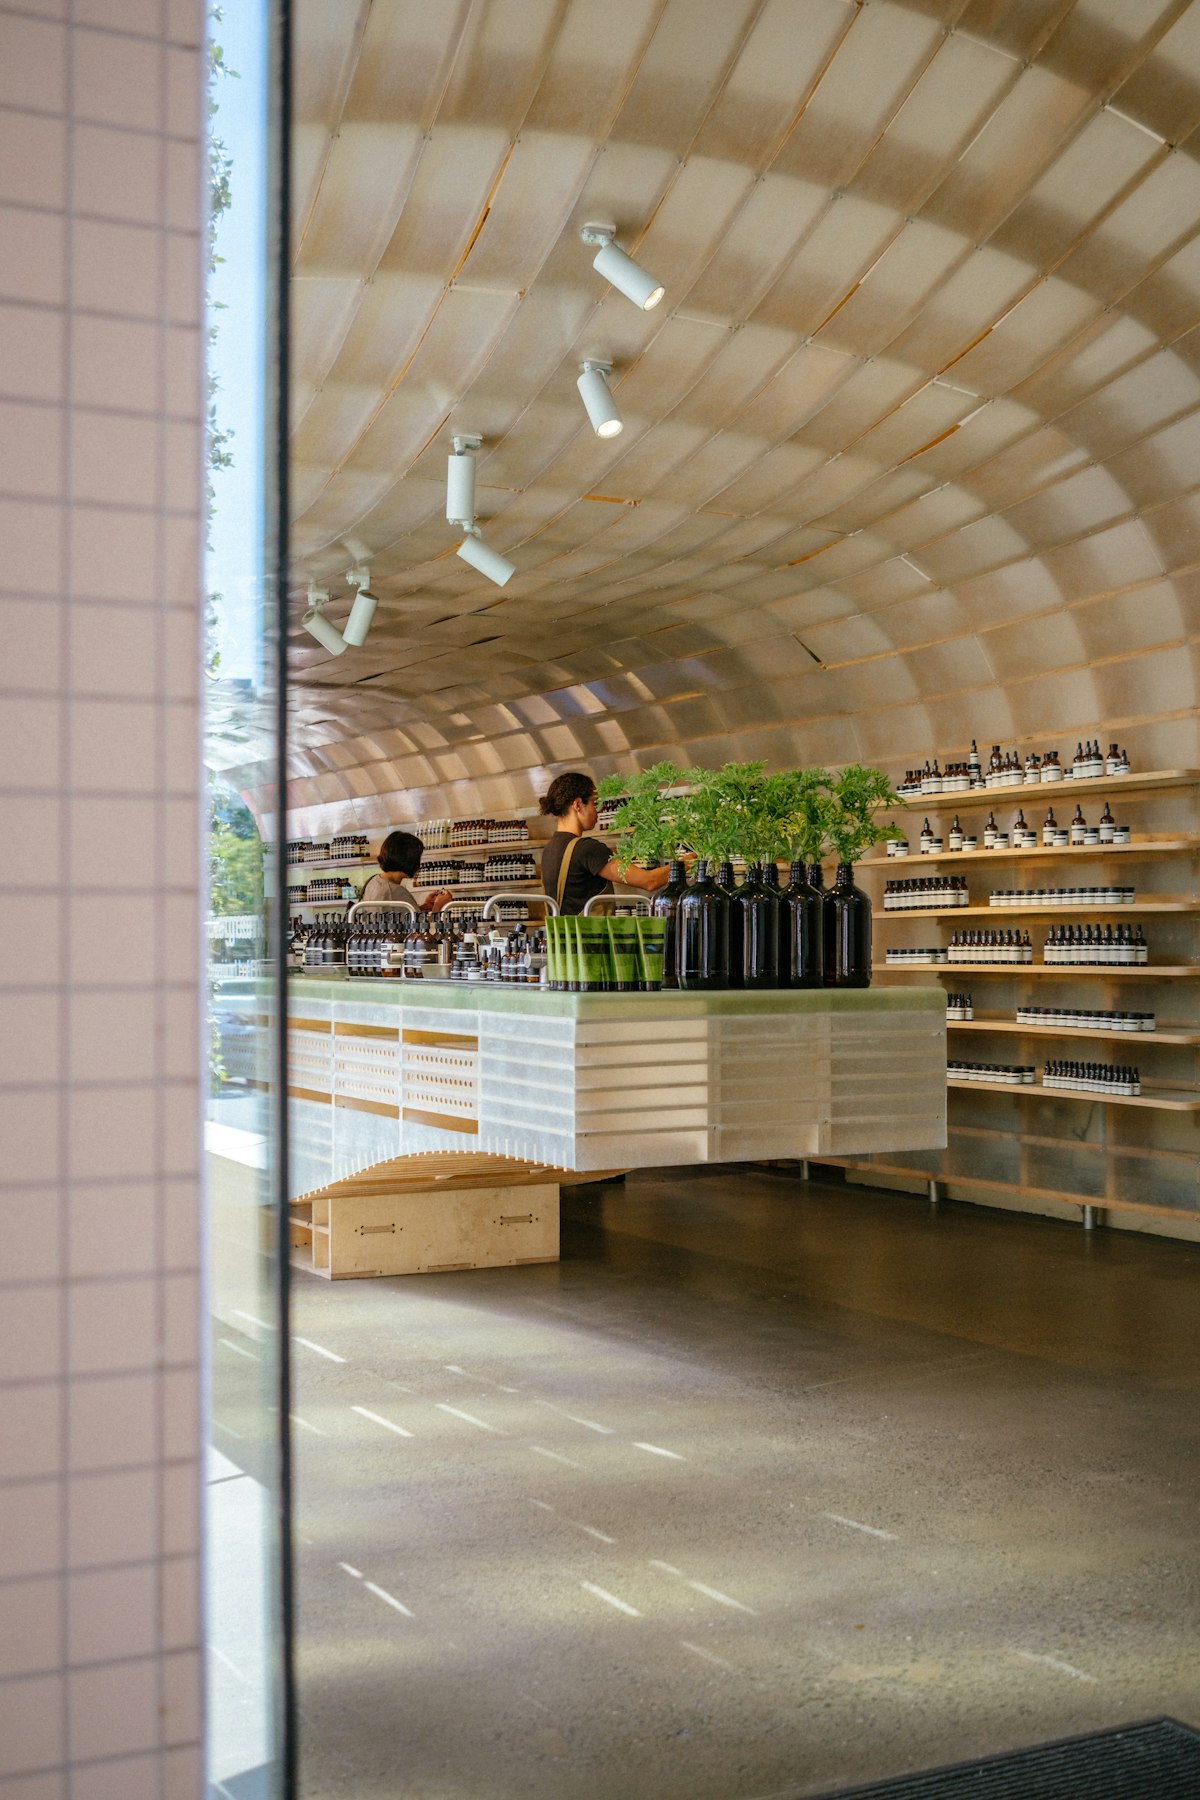
Clear customer journeys, flexible display, lighting that flatters products and finishes that withstand constant traffic.
Hospitality & lounges
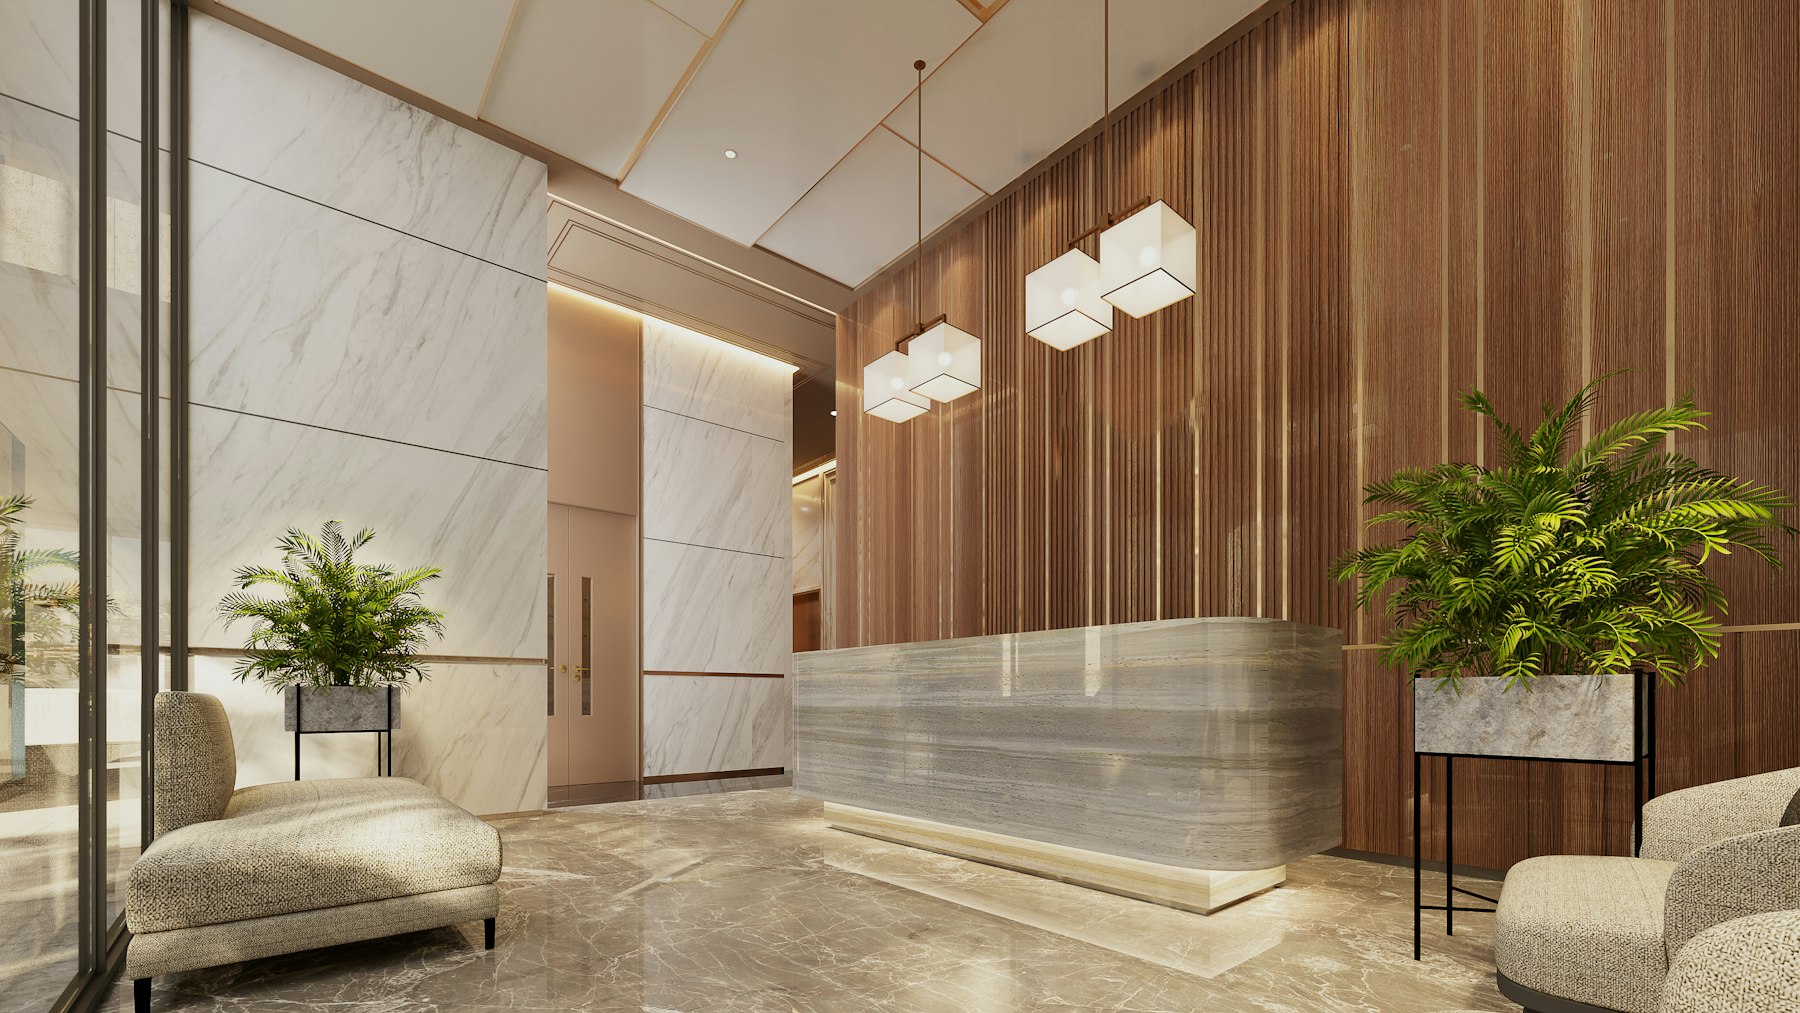
Welcoming, durable spaces where first impressions are made — lobbies, waiting areas and guest lounges.
What we consider
Six things every commercial interior must get right
01
Flow & zoning
We map how staff, customers and deliveries move, then zone the space to reduce crossings, queues and bottlenecks.
02
Brand expression
Colour, materials, lighting and signage are used with restraint so your identity is felt throughout, not just on one feature wall.
03
Durability
Commercial-grade finishes, upholstery and flooring are chosen for heavy use, easy cleaning and simple repair.
04
Acoustics
Soft surfaces, ceiling treatments and careful layout keep noise under control in busy open spaces.
05
Lighting
Task lighting where people work, accent lighting where products or details deserve attention, and comfortable ambient light everywhere else.
06
Minimal disruption
Works are phased and scheduled to keep your business running wherever possible, with clear hand-offs between trades.
How we deliver
A structured path from brief to opening day
Commercial projects involve more people and tighter timelines than most homes. We bring structure early: a clear brief agreed with decision-makers, a programme that fits your opening or move-in date and a single document set that every contractor works from.
During works, we attend site regularly, answer contractor queries quickly and keep a record of every decision. At handover, you receive a walk-through, a snag list and the maintenance information for finishes and furniture.
Brief & feasibility
Workshops with owners and teams, capacity checks and a budget framework.
Concept & detailed design
Zoning plans, visual direction, drawings and specifications for tender.
Coordination on site
Regular site visits, contractor queries and quality checks against the drawings.
Handover
Final styling, snag list, maintenance notes and a space that is ready for business.
Yes. We can plan phased works, out-of-hours installation and temporary arrangements so that you can keep serving customers or running your office during the project.
We are happy to. We provide drawings and specifications to your preferred contractor and coordinate with them throughout, or we can recommend experienced teams if you need them.
Absolutely. We translate your brand colours, typography and tone into materials, finishes, lighting and graphics that feel integrated rather than applied.
We plan for change — flexible furniture, adaptable zones and spare capacity in power and data — so your space can grow with the business without a full refit.
Let’s connect
Planning a new office, café or store?
Tell us about your business, your timeline and the space you are working with. We will come back with practical next steps and a clear view of what the project involves.