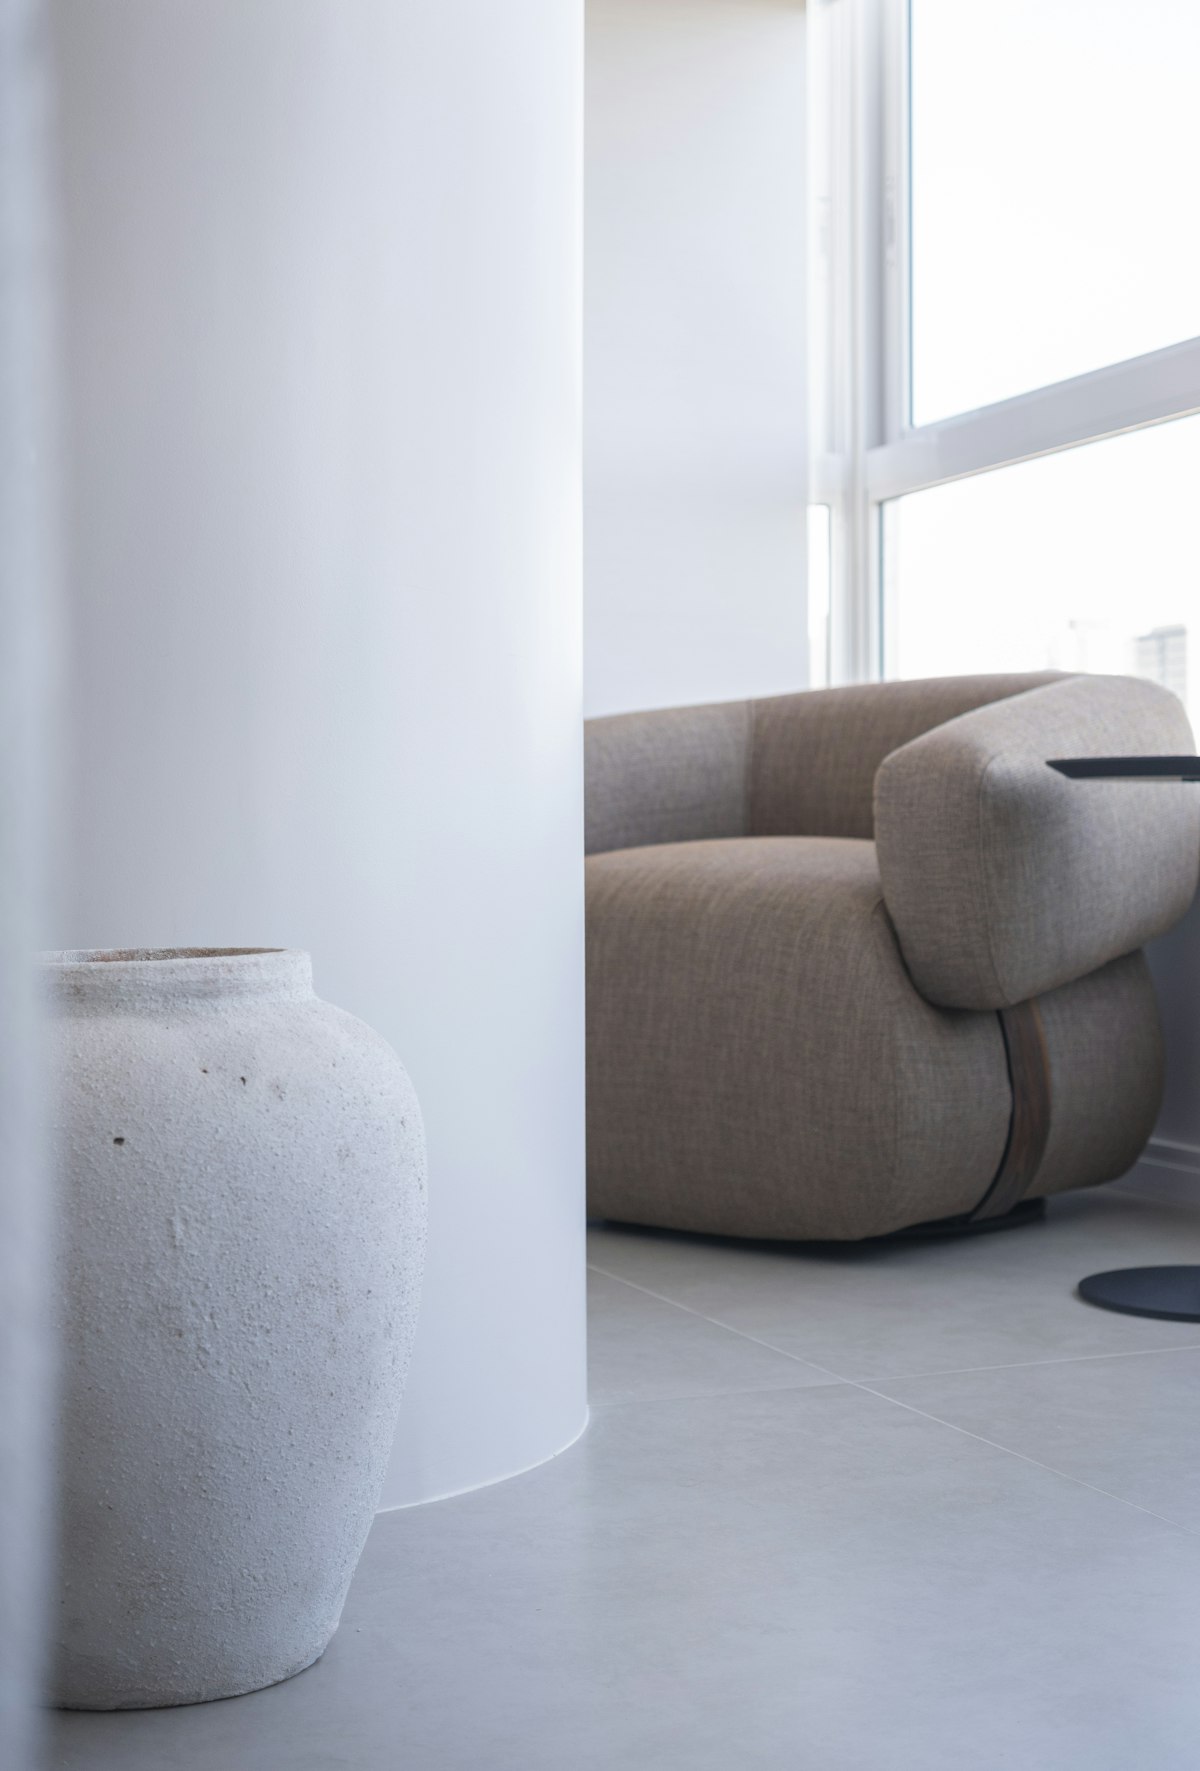
A design studio built around calm, considered interiors
We believe the best rooms are the ones you stop noticing — because everything simply works. Our job is to get you there with a clear plan, careful choices and a steady hand on the details.
Our story
Why we started
Interior Glows began with a simple observation: most people do not need a dramatic makeover. They need rooms that make daily life easier — a kitchen with space to prepare a meal, a bedroom that actually feels restful, an office where a team can concentrate without fighting for a quiet corner.
Too often, interiors are put together piece by piece, in a hurry, from whatever is available that week. The result is a space that looks unfinished no matter how much is spent on it. We set out to offer the opposite: a planned, patient process where every decision is made with the whole room in mind.
Today we design homes, offices, cafés and retail spaces, but our way of working has not changed. We listen first, measure carefully and plan thoroughly. We treat your budget as if it were our own and we explain the reasoning behind every recommendation, so you always know why a choice was made.
We keep the studio deliberately small. It means the designer you meet at your first consultation is the same person who walks the finished space with you at handover.
How we think
Design is mostly a series of good decisions, made in the right order
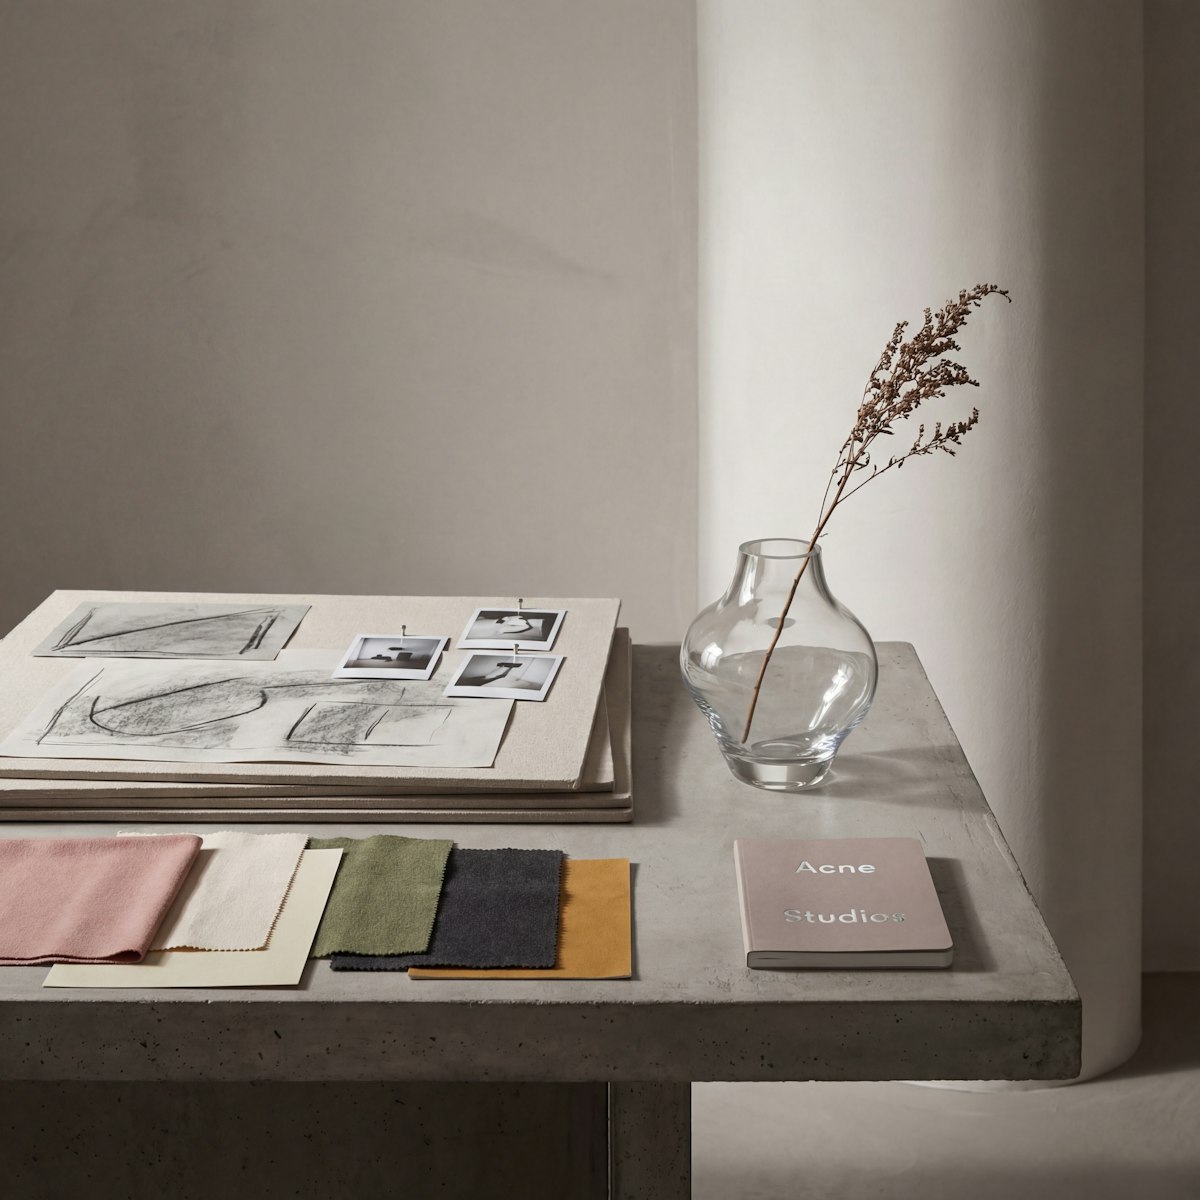
Layout comes before furniture. Lighting is planned before ceilings are closed. Materials are chosen in the room, in daylight and at night, before anything is ordered. Getting the sequence right is what keeps projects calm and budgets intact.
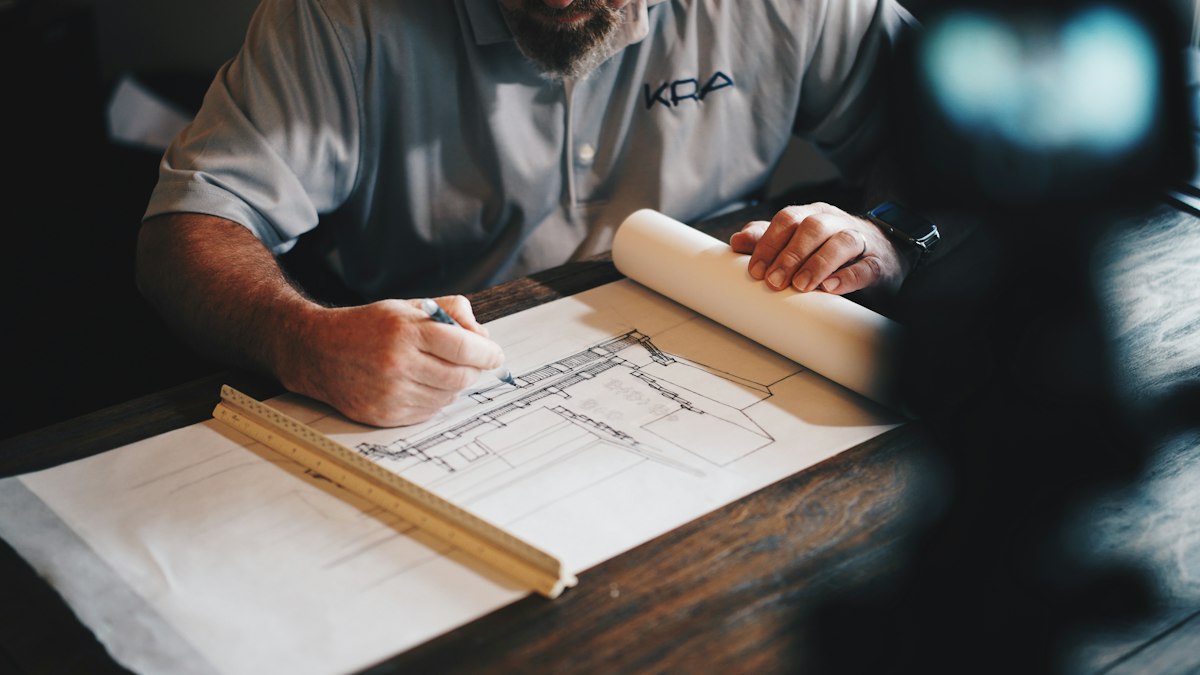
We sketch by hand early on because it keeps conversations open, then move to precise measured drawings once the direction is agreed.
Principles
Six principles behind every project
01
Light first
Natural light shapes how a room feels more than any finish. We study orientation and window positions before placing a single piece of furniture.
02
Function before form
Every room has a job. We design around routines, storage and movement, then make it beautiful — never the other way around.
03
Honest materials
We favour timber, stone, linen, wool and clay: materials that are pleasant to touch and age well instead of wearing out.
04
Restraint
A restrained palette and fewer, better pieces give a room room to breathe and let the people in it take centre stage.
05
Clear communication
Written briefs, recorded decisions and regular updates mean you never have to wonder what happens next.
06
Respect for budgets
We are open about costs from the first meeting and offer alternatives whenever a choice would stretch the budget.
Measured precision
Every project starts with a full measured survey so drawings, furniture and joinery fit first time.
One coordinated plan
Layout, lighting, finishes and furnishings are designed together, not bolted on separately.
A single point of contact
One designer leads your project from first meeting to handover, so nothing is lost in translation.
Built to last
We specify durable, repairable pieces and finishes that will still look good years from now.
Studio notes · Quiet transitions
“We want people to walk into a finished room and feel that it has always been this way.”
That is the quiet goal behind every brief we take on. Not a showroom, not a trend, but a space that feels personal, practical and unmistakably finished.
Let’s connect
Have a room, a floor or a whole home in mind?
Tell us what you are working with — a single room that never quite came together, a new home waiting to be furnished, or a workspace that needs to work harder. We reply to every enquiry within one working day.